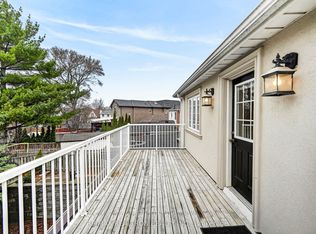
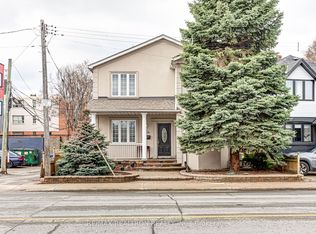
Well-maintained 1 1/2-storey detached home offering 3+2 bedrooms and over 2,000 sq. ft. of finished living space, including the lower level. The bright main floor features an open living and dining area with plenty of room for everyday living. Large windows bring natural light into the living space. The kitchen has a pass-through overlooking the living area, keeping the rooms connected. Upstairs, the spacious primary bedroom opens onto a private balcony overlooking the deep, tree-lined backyard, alongside two additional bedrooms. There's also room in the primary bedroom for a sitting area or workspace. The finished lower level offers a large recreation area, second kitchen, two bedrooms and a separate entrance, providing flexibility for extended family living. Outside, enjoy a generous lawn framed by mature trees and a backyard deck for relaxing or entertaining. The home also has a tandem garage with room for two or more cars and a two-car driveway. Set on a quiet crescent in East York, the home offers a peaceful residential setting close to parks, schools, local shops and restaurants, with TTC access for trips across the city.
For sale
C$1,290,000
8 Davies Cres, Toronto, ON M4J 2X5
5beds
2baths
Single Family Residence
Built in ----
5,190 Square Feet Lot
$-- Zestimate®
C$--/sqft
C$-- HOA
What's special
Bright main floorSpacious primary bedroomDeep tree-lined backyardTwo-car driveway
- 19 days
- 26
- 0
Zillow last checked:
Listing updated:
Listed by:
RE/MAX HALLMARK REALTY LTD.
Source: TRREB,MLS®#: E13825114 Originating MLS®#: Toronto Regional Real Estate Board
Originating MLS®#: Toronto Regional Real Estate BoardFacts & features
Interior
Bedrooms & bathrooms
- Bedrooms: 5
- Bathrooms: 2
Primary bedroom
- Level: Main
- Dimensions: 3.72 x 6.18
Bedroom 2
- Level: Second
- Dimensions: 4.74 x 2.83
Bedroom 3
- Level: Second
- Dimensions: 5.11 x 2.83
Bedroom 4
- Level: Basement
- Dimensions: 3.65 x 2.91
Bedroom 5
- Level: Basement
- Dimensions: 3.72 x 3.17
Dining room
- Level: Main
- Dimensions: 3.28 x 3.45
Kitchen
- Level: Main
- Dimensions: 4.1 x 2.71
Living room
- Level: Main
- Dimensions: 5.44 x 3.36
Recreation
- Level: Basement
- Dimensions: 6.47 x 5.26
Heating
- Water, Gas
Cooling
- Wall Unit(s)
Features
- Floor Drain, Guest Accommodations, Separate Heating Controls
- Flooring: Carpet Free
- Basement: Finished,Full,Apartment,Separate Entrance
- Has fireplace: No
Interior area
- Living area range: 1100-1500 null
Property
Parking
- Total spaces: 4
- Parking features: Private, Available, Garage Door Opener
- Has garage: Yes
Features
- Stories: 1.5
- Patio & porch: Deck
- Exterior features: Privacy
- Pool features: None
Lot
- Size: 5,190 Square Feet
Details
- Parcel number: 103790094
Construction
Type & style
- Home type: SingleFamily
- Property subtype: Single Family Residence
Materials
- Brick
- Foundation: Unknown
- Roof: Asphalt Shingle
Utilities & green energy
- Sewer: Sewer
Community & HOA
Location
- Region: Toronto
Financial & listing details
- Annual tax amount: C$6,040
- Date on market: 9/24/2026
Price history
Price history is unavailable.
Public tax history
Tax history is unavailable.
Climate risks
Neighborhood: Old East York
Nearby schools
GreatSchools rating
No schools nearby
We couldn't find any schools near this home.
Similar homes
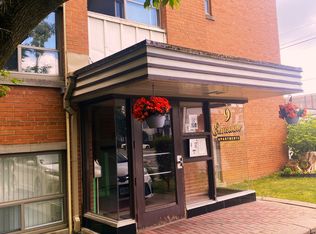
- C$1,249,0003 bd2 ba-- sqft2 Four Oaks Gate, Toronto, ON M4J 2X2For Sale
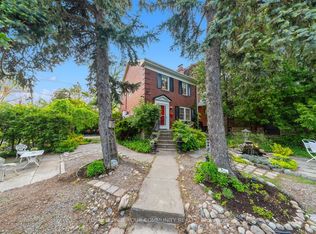 MLS ID #E13818124, REMAX YOUR COMMUNITY REALTY. TRREB
 - C$1,199,0004 bd3 ba-- sqft906 Logan Ave, Toronto, ON M4K 3E4For Sale
 MLS ID #E13882608, RE/MAX ULTIMATE REALTY INC.. TRREB
 - C$1,295,0003 bd2 ba-- sqft104 Orchard View Blvd, Toronto, ON M4R 1C2For Sale
 MLS ID #C13786354, RE/MAX HALLMARK BATORI GROUP INC.. TRREB
 - C$1,288,0005 bd3 ba-- sqft6 Donna Ct, Toronto, ON M2M 2C8For Sale
 MLS ID #C13731082, CENTURY 21 PERCY FULTON LTD.. TRREB
