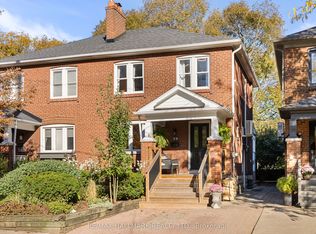
This home was thoughtfully redesigned and fully renovated in 2021, bringing together modern comfort, functionality, and future potential. The heart of the home is a stunning contemporary kitchen featuring a gas range, high-end appliances, soft-close cabinetry, and abundant storage designed to maximize both convenience and organization. Elegant oak hardwood floors flow throughout the home, creating a warm and cohesive feel. The spacious primary retreat was completely reimagined to include an ensuite bathroom and a generous walk-in closet. Clever storage solutions throughout the home ensure every inch of space is used efficiently. The LEGAL bright basement apartment has a soundproofed, 10 ft. high ceiling, a private entrance, a laundry facility and a separate hydro meter, adding versatility for multi-generational living or investment purposes. Fully landscaped, pollinator-friendly front yard. At the rear of the property, you'll find a two-story, two-car garage converted into a versatile multi-purpose space. The lower level features a workshop and recreation room, while the upper level offers a bright private office ideal for remote work or a home-based business. For buyers seeking future development opportunities, the structure offers excellent potential to be converted into a laneway suite, subject to rezoning and municipal approvals. Electric vehicle-ready garage with dedicated wiring and charging station outlet already installed, making final EV charger connection simple and convenient
For sale
C$1,188,000
110 Harding Blvd, Toronto, ON M1N 3E2
4beds
4baths
Single Family Residence
Built in ----
2,543 Square Feet Lot
$-- Zestimate®
C$--/sqft
C$-- HOA
What's special
Stunning contemporary kitchenGas rangeHigh-end appliancesSoft-close cabinetryAbundant storageElegant oak hardwood floorsSpacious primary retreat
- 47 days
- 9
- 0
Zillow last checked:
Listing updated:
Listed by:
RE/MAX HALLMARK REALTY LTD.
Source: TRREB,MLS®#: E13754042 Originating MLS®#: Toronto Regional Real Estate Board
Originating MLS®#: Toronto Regional Real Estate BoardFacts & features
Interior
Bedrooms & bathrooms
- Bedrooms: 4
- Bathrooms: 4
Primary bedroom
- Level: Second
- Dimensions: 3.38 x 2.52
Bedroom
- Level: Basement
- Dimensions: 3.02 x 2.97
Bedroom 2
- Level: Second
- Dimensions: 3.51 x 2.29
Bedroom 3
- Level: Second
- Dimensions: 3.51 x 2.29
Other
- Level: Ground
- Dimensions: 5.73 x 3.23
Dining room
- Level: Main
- Dimensions: 4.8 x 4.7
Foyer
- Level: Main
Foyer
- Level: Main
- Dimensions: 2.2 x 1.55
Kitchen
- Level: Main
- Dimensions: 4.8 x 4.72
Kitchen
- Level: Basement
- Dimensions: 4.09 x 2.84
Living room
- Level: Main
- Dimensions: 6.55 x 4.69
Living room
- Level: Basement
- Dimensions: 4.72 x 2.87
Office
- Level: Second
- Dimensions: 6.48 x 2.77
Heating
- Forced Air, Gas
Cooling
- Central Air
Appliances
- Included: Water Heater Owned
Features
- In-Law Suite, Storage Area Lockers, Workbench, Separate Hydro Meter
- Basement: Apartment
- Has fireplace: No
Interior area
- Living area range: 1100-1500 null
Property
Parking
- Total spaces: 1
- Parking features: Mutual
- Has garage: Yes
Features
- Stories: 2
- Pool features: None
Lot
- Size: 2,543 Square Feet
- Features: Hospital, Library, Park, Place Of Worship, School, Public Transit
Details
- Additional structures: Out Buildings, Workshop
- Parcel number: 064470136
Construction
Type & style
- Home type: SingleFamily
- Property subtype: Single Family Residence
Materials
- Stucco (Plaster), Vinyl Siding
- Foundation: Concrete, Concrete Block
- Roof: Asphalt Shingle
Utilities & green energy
- Sewer: Sewer
Community & HOA
Community
- Security: Smoke Detector(s), Carbon Monoxide Detector(s)
Location
- Region: Toronto
Financial & listing details
- Annual tax amount: C$5,493
- Date on market: 9/8/2026
Price history
Price history is unavailable.
Public tax history
Tax history is unavailable.
Climate risks
Neighborhood: Birchcliffe
Nearby schools
GreatSchools rating
No schools nearby
We couldn't find any schools near this home.

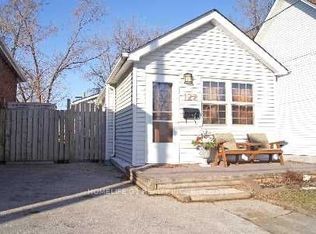
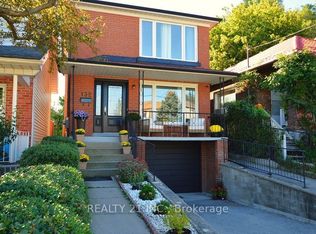
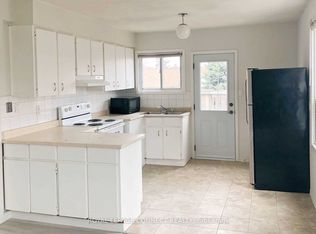
Similar homes
- C$1,395,0004 bd4 ba-- sqft16 Eastwood Ave, Toronto, ON M1N 3G8For Sale
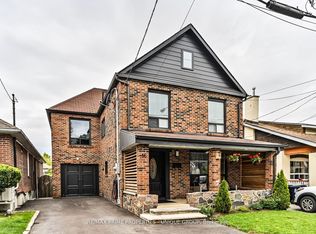 MLS ID #E13757254, RE/MAX PRIME PROPERTIES - UNIQUE GROUP. TRREB
 - C$1,179,0003 bd2 ba-- sqft9 Prust Ave, Toronto, ON M4L 2M7For Sale
 MLS ID #E14101530, RE/MAX HALLMARK REALTY LTD.. TRREB
 - C$1,299,0004 bd2 ba-- sqft39 Thurston Rd, Toronto, ON M4S 2V8For Sale
 MLS ID #C14103640, RE/MAX HALLMARK REALTY LTD.. TRREB
 - C$1,099,0004 bd2 ba-- sqft108 Gradwell Dr, Toronto, ON M1M 2N2For Sale
 MLS ID #E13810608, CENTURY 21 LEADING EDGE REALTY INC.. TRREB
