Welcome to 45 Sorauren Avenue, a lovingly cared-for and thoughtfully upgraded home in the heart of one of Toronto's most loved neighbourhoods! Just a short stroll to local cafés, parks, and the fantastic shops and restaurants of Queen West and Roncesvalles, this is city living at its best. Inside, you'll find a warm and inviting home with generous living spaces, a convenient main-floor powder room, and spacious bedrooms, including a sun-filled primary retreat. The deep basement, complete with a separate entrance, offers incredible flexibility for extended family, an in-law suite, a home office, or simply more room to spread out. Out back, enjoy a beautifully landscaped and private yard with a spacious deck, stone patio, and plenty of room to relax or entertain. And let's not forget the laneway garage with EV charging, a rare and practical bonus! With major improvements already taken care of, including the roof, furnace, central air conditioning, upgraded 200-amp electrical service, and extensive landscaping and drainage work, this is a home that has been truly loved and maintained over the years. Full of comfort, thoughtfully updated, and perfectly positioned to enjoy everything this incredible neighbourhood has to offer, 45 Sorauren is ready for its next chapter!
For sale
C$1,199,000
45 Sorauren Ave, Toronto, ON M6R 2C8
4beds
4baths
Single Family Residence
Built in ----
2,275 Square Feet Lot
$-- Zestimate®
C$--/sqft
C$-- HOA
What's special
Warm and inviting homeGenerous living spacesConvenient main-floor powder roomSpacious bedroomsSun-filled primary retreatSpacious deckStone patio
- 1 day
- 35
- 3
Zillow last checked:
Listing updated:
Listed by:
RE/MAX HALLMARK REALTY LTD.
Source: TRREB,MLS®#: W14096504 Originating MLS®#: Toronto Regional Real Estate Board
Facts & features
Interior
Bedrooms & bathrooms
- Bedrooms: 4
- Bathrooms: 4
Primary bedroom
- Level: Second
- Dimensions: 4.02 x 4.21
Bedroom
- Level: Lower
- Dimensions: 3.81 x 3.43
Bedroom
- Level: Second
- Dimensions: 4.05 x 2.67
Bedroom
- Level: Second
- Dimensions: 2.99 x 3.05
Bathroom
- Level: Lower
- Dimensions: 1.47 x 2.15
Bathroom
- Level: Second
- Dimensions: 3.03 x 1.52
Bathroom
- Level: Lower
- Dimensions: 2.12 x 1.18
Den
- Level: Lower
- Dimensions: 3.81 x 3.63
Dining room
- Level: Main
- Dimensions: 2.7 x 2.95
Kitchen
- Level: Main
- Dimensions: 3.99 x 2.99
Kitchen
- Level: Lower
- Dimensions: 3.9 x 2.91
Laundry
- Level: Lower
- Dimensions: 1.98 x 2.15
Living room
- Level: Main
- Dimensions: 4.2 x 2.95
Other
- Level: Main
- Dimensions: 2.1 x 1.21
Heating
- Forced Air, Gas
Cooling
- Central Air
Features
- In-Law Capability
- Flooring: Carpet Free
- Basement: Finished
- Has fireplace: No
Interior area
- Living area range: 1100-1500 null
Video & virtual tour
Property
Parking
- Total spaces: 1
- Parking features: Garage
- Has garage: Yes
Features
- Stories: 2
- Pool features: None
- Waterfront features: None
Lot
- Size: 2,275 Square Feet
Details
- Parcel number: 213390121
Construction
Type & style
- Home type: SingleFamily
- Property subtype: Single Family Residence
Materials
- Brick
- Foundation: Concrete Block
- Roof: Asphalt Shingle
Utilities & green energy
- Sewer: Sewer
Community & HOA
Location
- Region: Toronto
Financial & listing details
- Annual tax amount: C$7,396
- Date on market: 10/20/2026
Price history
Price history is unavailable.
Public tax history
Tax history is unavailable.
Climate risks
Neighborhood: Roncesvalles
Nearby schools
GreatSchools rating
No schools nearby
We couldn't find any schools near this home.

Similar homes
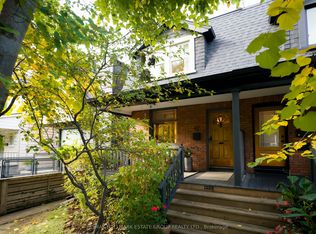
- C$1,279,0004 bd2 ba-- sqft42 Fern Ave, Toronto, ON M6R 1K1For Sale
 MLS ID #W14080448, RE/MAX HALLMARK ESTATE GROUP REALTY LTD.. TRREB
- C$1,289,0003 bd3 ba-- sqft17A Cowan Ave, Toronto, ON M6K 2N1For Sale
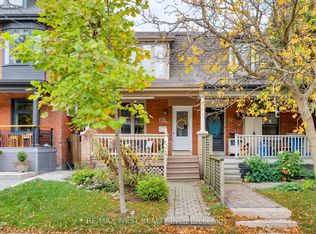 MLS ID #W14098666, RE/MAX WEST REALTY INC.. TRREB
- C$1,199,0004 bd2 ba-- sqft28 Mechanic Ave, Toronto, ON M6K 2P1For Sale
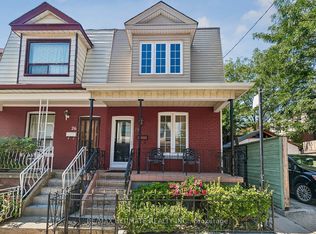 MLS ID #C13876462, RE/MAX ULTIMATE REALTY INC.. TRREB
- C$1,195,0005 bd2 ba-- sqft26 Pearson Ave, Toronto, ON M6R 1G1For Sale
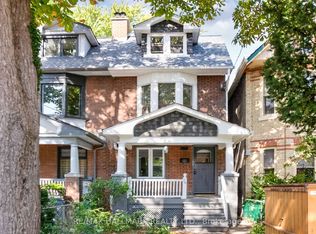 MLS ID #W14013500, RE/MAX HALLMARK REALTY LTD.. TRREB
