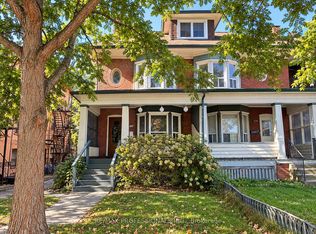
Explore the possibilities in South Parkdale with this charming three-storey semi, featuring a solid brick facade, excellent curb appeal and a deep 141-foot lot with a spacious, beautifully landscaped backyard. Currently arranged as two self-contained units with separate entrances, the property offers flexibility for multigenerational living, rental income or the potential to reimagine it as a grand single-family home. The main floor suite features one bedroom, a living room, a kitchen and a walkout to the backyard. The upper suite spans the second and third floors, offering three bedrooms, a living room and its own kitchen. Generous room dimensions, wide hallways and staircases, and two interior staircases add to the home's distinctive appeal. The basement offers good ceiling height and a separate entrance. An exciting opportunity to update and personalize a spacious home in an established Toronto neighbourhood, close to the waterfront, parks, schools, transit and local shops.
For sale
C$899,000
132 Close Ave, Toronto, ON M6K 2V5
5beds
2baths
Single Family Residence
Built in ----
2,538 Square Feet Lot
$-- Zestimate®
C$--/sqft
C$-- HOA
What's special
Solid brick facadeExcellent curb appealSpacious beautifully landscaped backyardGenerous room dimensionsWide hallways and staircasesTwo interior staircases
- 3 hours
- 9
- 0
Zillow last checked:
Listing updated:
Listed by:
Royal LePage Real Estate Associates
Source: TRREB,MLS®#: W14029124 Originating MLS®#: Toronto Regional Real Estate Board
Originating MLS®#: Toronto Regional Real Estate BoardFacts & features
Interior
Bedrooms & bathrooms
- Bedrooms: 5
- Bathrooms: 2
Heating
- Radiant, Gas
Cooling
- None
Features
- Flooring: Carpet Free
- Basement: Unfinished
- Has fireplace: Yes
Interior area
- Living area range: 1500-2000 null
Property
Parking
- Parking features: None
Features
- Stories: 2.5
- Pool features: None
Lot
- Size: 2,538 Square Feet
- Features: Clear View, Hospital, Library, Park, Public Transit, School
Details
- Parcel number: 213400155
Construction
Type & style
- Home type: SingleFamily
- Property subtype: Single Family Residence
Materials
- Brick
- Foundation: Stone
- Roof: Asphalt Rolled
Utilities & green energy
- Sewer: Sewer
Community & HOA
Location
- Region: Toronto
Financial & listing details
- Annual tax amount: C$6,583
- Date on market: 10/13/2026
Price history
Price history is unavailable.
Public tax history
Tax history is unavailable.
Climate risks
Neighborhood: South Parkdale
Nearby schools
GreatSchools rating
No schools nearby
We couldn't find any schools near this home.
Similar homes
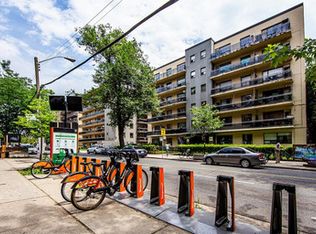
- C$999,9005 bd3 ba-- sqft126 Close Ave, Toronto, ON M6K 2V5For Sale
 MLS ID #W13627516, KELLER WILLIAMS REFERRED URBAN REALTY. TRREB
 - C$999,0005 bd2 ba-- sqft82A Augusta Ave, Toronto, ON M5T 2L1For Sale
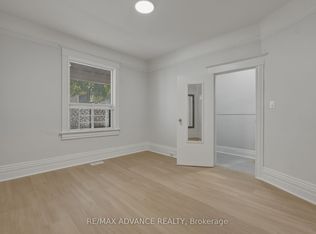 MLS ID #C13877000, RE/MAX ADVANCE REALTY. TRREB
 - C$849,9003 bd2 ba-- sqft238 Brock Ave, Toronto, ON M6K 2M2For Sale
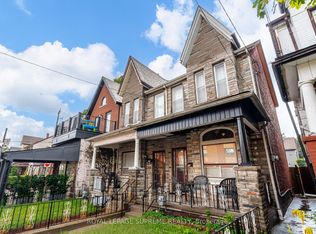 MLS ID #C13744362, ROYAL LEPAGE SUPREME REALTY. TRREB
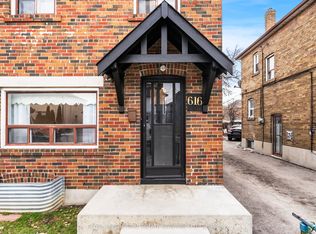
 - C$875,0003 bd2 ba-- sqft616 Old Weston Rd, Toronto, ON M6N 3B3For Sale
 MLS ID #W13850100, ROYAL LEPAGE REAL ESTATE SERVICES LTD.. TRREB
