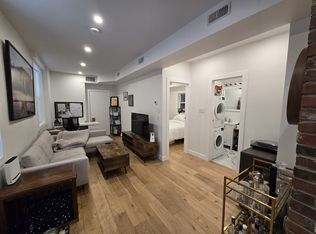

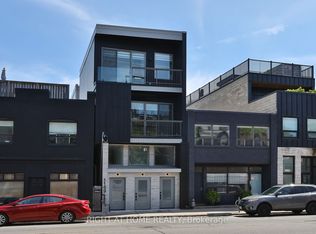
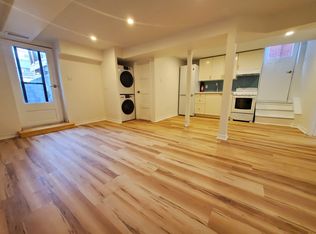
Excellent Location for Income Property!! Located in the popular Wychwood neighbourhood, situated amongst trendy hip restaurant/bar & pizzeria. This property features a commercial store front with an additional two spacious residential units along with detached single car garage for a total of two parking spots at the rear with laneway access. Second floor unit features a large outdoor patio deck with views of the CN Tower & front balcony overlooking the street.
For sale
C$959,000
1155 Davenport Rd, Toronto, ON M6H 2G4
4beds
3baths
Office
Built in ----
1,822 Square Feet Lot
$-- Zestimate®
C$--/sqft
C$-- HOA
What's special
- 100 days
- 41
- 3
Zillow last checked:
Listing updated:
Listed by:
SOTHEBY'S INTERNATIONAL REALTY CANADA
Source: TRREB,MLS®#: C13455918 Originating MLS®#: Toronto Regional Real Estate Board
Originating MLS®#: Toronto Regional Real Estate BoardFacts & features
Interior
Bedrooms & bathrooms
- Bedrooms: 4
- Bathrooms: 3
Primary bedroom
- Level: Flat
- Dimensions: 2.85 x 3.32
Primary bedroom
- Level: Second
- Dimensions: 4.57 x 3.35
Bedroom 2
- Level: Second
- Dimensions: 3.4 x 2.83
Den
- Level: Second
- Dimensions: 3.35 x 2.38
Kitchen
- Level: Second
- Dimensions: 3.59 x 3.15
Kitchen
- Level: Flat
- Dimensions: 3.14 x 3.08
Living room
- Level: Flat
- Dimensions: 4.5 x 2.75
Living room
- Level: Second
- Dimensions: 4.04 x 3.28
Office
- Level: Lower
- Dimensions: 2.74 x 2.68
Other
- Level: Ground
- Dimensions: 5.75 x 4.11
Other
- Level: Basement
- Dimensions: 3.88 x 4.4
Heating
- Forced Air, Gas
Cooling
- Central Air
Features
- Flooring: Carpet Free
- Basement: Half,Partially Finished
- Has fireplace: No
Interior area
- Living area range: 2000-2500 null
Video & virtual tour
Property
Parking
- Total spaces: 2
- Parking features: Private
- Has garage: Yes
Features
- Stories: 2
- Pool features: None
Lot
- Size: 1,822 Square Feet
- Features: Public Transit
Details
- Parcel number: 212850252
Construction
Type & style
- Home type: SingleFamily
- Property subtype: Office
Materials
- Brick
- Foundation: Concrete Block
- Roof: Asphalt Rolled
Utilities & green energy
- Sewer: Sewer
Community & HOA
Community
- Security: None
Location
- Region: Toronto
Financial & listing details
- Annual tax amount: C$7,767
- Date on market: 6/17/2026
Price history
Price history is unavailable.
Public tax history
Tax history is unavailable.
Climate risks
Neighborhood: Wychwood
Nearby schools
GreatSchools rating
No schools nearby
We couldn't find any schools near this home.
Similar homes
- C$999,9004 bd3 ba-- sqft277 Old Weston Rd, Toronto, ON M6N 3A7For Sale
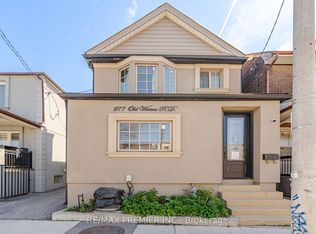 MLS ID #W13734480, RE/MAX PREMIER INC.. TRREB
 - C$899,0004 bd3 ba-- sqft44 Fisher St, Toronto, ON M6K 1V8For Sale
 MLS ID #C13780678, ROYAL LEPAGE WEST REALTY GROUP LTD.. TRREB
 - C$1,075,0005 bd2 ba-- sqft292 Glebemount Ave, Toronto, ON M4C 3V3For Sale
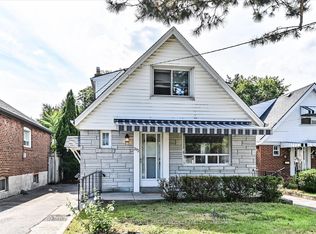 MLS ID #E13813500, ROYAL LEPAGE SIGNATURE SUSAN GUCCI REALTY. TRREB
 - C$945,0003 bd3 ba-- sqft21 Mendel Ave, Toronto, ON M4C 1E6For Sale
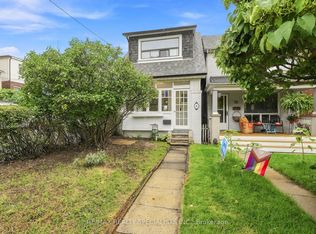 MLS ID #E13800178, RE/MAX REALTY SPECIALISTS INC.. TRREB
