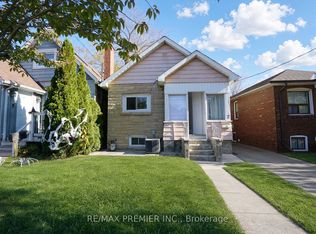
On a quiet, tree-lined street just steps from Lake Ontario, this fully detached, recently renovated 4-bedroom, 2.5-bath home is move-in ready from top to bottom. The new kitchen and living space are bright and modern, set up for everyday living and easy entertaining. The fully finished basement brings the total living space to 1,200 sqft and adds flexible room for a home office, guest suite, gym or rec room, ready to fit whatever comes next. Life here moves at a lakeside pace. Walk or bike the waterfront trails, visit nearby parks and green space, or grab coffee and dinner along the Lake Shore strip. Enjoy local cafés, restaurants and neighbourhood favourites. Groceries are a short walk away, and transit is very accessible with the TTC and streetcar at the end of the street. A fully renovated, detached four-bedroom in a lakeside community doesn't come along often. Whether you're a first-time buyer, a growing household, this is the house for you. The lake is at the end of the road, and the city is right at your door. Come see 144 Fourth Street.
For sale
C$900,000
144 4th St, Toronto, ON M8V 2Y7
4beds
3baths
Single Family Residence
Built in ----
2,950 Square Feet Lot
$-- Zestimate®
C$--/sqft
C$-- HOA
What's special
Fully detachedNew kitchenFully finished basement
- 8 hours
- 10
- 1
Zillow last checked:
Listing updated:
Listed by:
RE/MAX REALTY SPECIALISTS INC.
Source: TRREB,MLS®#: W14153706 Originating MLS®#: Toronto Regional Real Estate Board
Facts & features
Interior
Bedrooms & bathrooms
- Bedrooms: 4
- Bathrooms: 3
Primary bedroom
- Level: Basement
- Dimensions: 3.05 x 3.2
Bedroom 2
- Level: Basement
- Dimensions: 3.05 x 2.32
Bedroom 2
- Description: Bedroom 2
- Level: Main
- Area: 7.82 Square Meters
- Area source: Other
- Dimensions: 2.95 x 2.65
Bedroom 3
- Level: Basement
- Dimensions: 3.05 x 2.32
Bedroom 4
- Description: Primary Bedroom
- Level: Main
- Area: 10.22 Square Meters
- Area source: Other
- Dimensions: 3.35 x 3.05
Kitchen
- Description: Kitchen
- Level: Main
- Area: 10.95 Square Meters
- Area source: Other
- Dimensions: 3.65 x 3.00
Laundry
- Level: Basement
- Dimensions: 1.52 x 2.25
Living room
- Description: Living Room
- Level: Main
- Area: 16.71 Square Meters
- Area source: Other
- Dimensions: 5.48 x 3.05
Heating
- Forced Air, Gas
Cooling
- Central Air
Features
- None
- Basement: Finished
- Has fireplace: No
Interior area
- Living area range: < 700 null
Property
Parking
- Total spaces: 3
- Parking features: Mutual
- Has garage: Yes
Features
- Pool features: None
- On waterfront: Yes
Lot
- Size: 2,950 Square Feet
- Features: Lake/Pond, Park, Public Transit, School, Waterfront
Details
- Parcel number: 076090186
Construction
Type & style
- Home type: SingleFamily
- Architectural style: Bungalow
- Property subtype: Single Family Residence
Materials
- Brick
- Foundation: Unknown
- Roof: Shingle
Utilities & green energy
- Sewer: Sewer
Community & HOA
Location
- Region: Toronto
Financial & listing details
- Annual tax amount: C$3,906
- Date on market: 11/5/2026
Price history
Price history is unavailable.
Public tax history
Tax history is unavailable.
Climate risks
Neighborhood: New Toronto
Nearby schools
GreatSchools rating
No schools nearby
We couldn't find any schools near this home.
Similar homes
- C$900,0004 bd3 ba643 sqft144 4th St, Etobicoke, ON M8V 2Y7For Sale
 MLS ID #40876709, Grant Gilmour, Salesperson, Re/Max Realty Specialists Inc.. ITSO
- C$848,0004 bd2 ba-- sqft129 Cavell Ave, Toronto, ON M8V 1P5For Sale
 MLS ID #W14122906, ROYAL LEPAGE SIGNATURE REALTY. TRREB
- C$925,0004 bd2 ba-- sqft45 17th St, Toronto, ON M8V 3K2For Sale
 MLS ID #W13835742, RE/MAX HALLMARK YORK GROUP REALTY LTD.. TRREB
- C$699,0006 bd3 ba-- sqft7 22nd St, Toronto, ON M8V 3M2For Sale
 MLS ID #W14141566, RE/MAX PREMIER INC.. TRREB
