Welcome to this 2-storey detached home in sought-after Long Branch, offering a rare opportunity to own a detached property in one of west Toronto's most vibrant lakeside communities. This 3-bedroom, 1.5-bath home features a bright living area, separate dining space, updated kitchen, and an unfinished basement with room to customize, expand, or create additional living space. Set on a spacious lot with a private fenced backyard, the property offers excellent potential for end users, investors, renovators, and builders alike. Enjoy being minutes from Humber College, Marie Curtis Park, Lake Ontario, local shops, restaurants, schools, TTC, GO Transit, and major routes. A fantastic opportunity to move in, renovate, invest, or build your future in Long Branch.
For sale
C$919,000
107 24th St, Toronto, ON M8V 3N7
3beds
2baths
Single Family Residence
Built in ----
3,510 Square Feet Lot
$-- Zestimate®
C$--/sqft
C$-- HOA
What's special
Separate dining spaceUpdated kitchenSpacious lotPrivate fenced backyard
- 6 days
- 6
- 0
Zillow last checked:
Listing updated:
Listed by:
KELLER WILLIAMS REFERRED URBAN REALTY
Source: TRREB,MLS®#: W13843146 Originating MLS®#: Toronto Regional Real Estate Board
Originating MLS®#: Toronto Regional Real Estate BoardFacts & features
Interior
Bedrooms & bathrooms
- Bedrooms: 3
- Bathrooms: 2
Primary bedroom
- Level: Second
- Dimensions: 5.05 x 2.78
Bedroom 2
- Level: Second
- Dimensions: 2.96 x 4.28
Bedroom 3
- Level: Second
- Dimensions: 2.95 x 2.34
Dining room
- Level: Main
- Dimensions: 2.76 x 4.09
Family room
- Level: Main
- Dimensions: 5.87 x 3.61
Kitchen
- Level: Main
- Dimensions: 3.1 x 4.08
Living room
- Level: Main
- Dimensions: 2.8 x 3.8
Heating
- Forced Air, Gas
Cooling
- Central Air
Appliances
- Included: Water Heater Owned
Features
- Basement: Unfinished
- Has fireplace: No
Interior area
- Living area range: 1100-1500 null
Property
Parking
- Total spaces: 1
- Parking features: Private
Features
- Stories: 2
- Pool features: None
Lot
- Size: 3,510 Square Feet
Details
- Parcel number: 075980075
Construction
Type & style
- Home type: SingleFamily
- Property subtype: Single Family Residence
Materials
- Aluminum Siding
- Foundation: Stone, Brick
- Roof: Asphalt Shingle
Utilities & green energy
- Sewer: Sewer
Community & HOA
Location
- Region: Toronto
Financial & listing details
- Annual tax amount: C$4,215
- Date on market: 9/30/2026
Price history
Price history is unavailable.
Public tax history
Tax history is unavailable.
Climate risks
Neighborhood: New Toronto
Nearby schools
GreatSchools rating
No schools nearby
We couldn't find any schools near this home.


Similar homes
- C$1,150,0004 bd2 ba-- sqft16 Robindale Ave, Toronto, ON M8W 4A9For Sale
 MLS ID #W13828608, SUTTON GROUP INCENTIVE REALTY INC.. TRREB
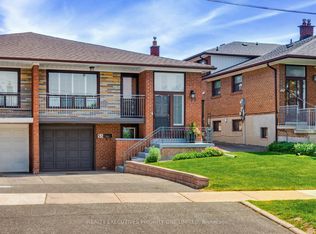
 - C$918,9003 bd2 ba-- sqft55 Picaro Dr, Toronto, ON M3N 2B6For Sale
 MLS ID #W13833768, REALTY EXECUTIVES PRIORITY ONE LIMITED. TRREB
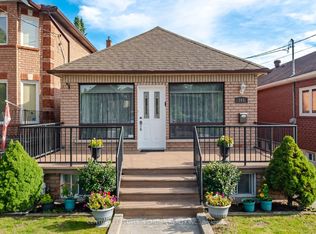
 - C$899,0004 bd2 ba-- sqft161 Northland Ave, Toronto, ON M6N 2E4For Sale
 MLS ID #W13761556, CENTURY 21 PEOPLE`S CHOICE REALTY INC.. TRREB
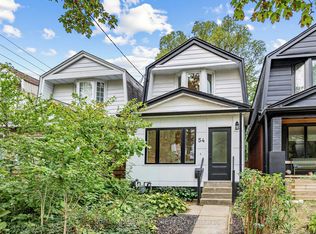
 - C$979,0003 bd2 ba-- sqft54 Roseheath Ave, Toronto, ON M4C 3P5For Sale
 MLS ID #E13850374, ROYAL LEPAGE SIGNATURE REALTY. TRREB
