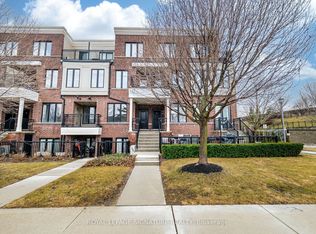
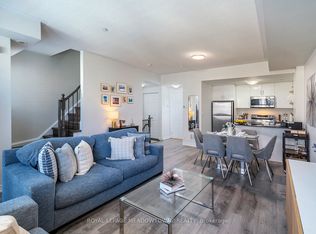

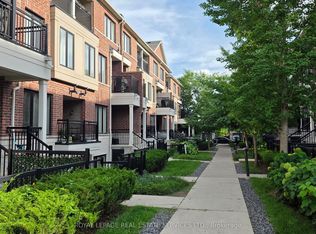
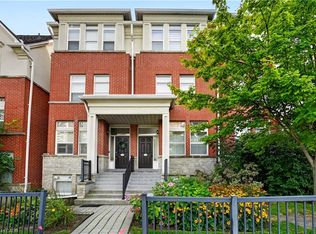
Welcome to Minto Southshore! This 1,209 sq ft upper two-level stacked townhome offers 2 bedrooms, 2.5 bathrooms and an open concept living, dining and kitchen area with 9’ ceilings. The upgraded kitchen features granite counters, a breakfast bar, stainless steel appliances and pot lights, and the living room open to a balcony to extend your space and enjoyment. The primary bedroom is a private retreat with an ensuite bathroom and a second balcony of its own. Freshly painted throughout with brand-new carpet (Sept 2026), the home is ready for you to move in. Easy living is built in with top floor laundry and condo managed lawncare and snow removal and one underground parking space. The Minto Southshore development holds both LEED (Gold) and Toronto Green Standard (Tier 2) certifications, built with sustainable design and energy efficiency in mind. Located in a quiet neighbourhood near parks and trails, it’s a short stroll to the village of Long Branch for restaurants, cafés and shops. Commuting downtown is easy with quick access to the QEW and Gardiner, and nearby Long Branch GO Station and TTC services.
For sale
C$740,000
120 24th St #34, Toronto, ON M8V 0B9
2beds
1,122sqft
Row/Townhouse, Residential, Townhouse, Condominium
Built in 2014
-- sqft lot
$-- Zestimate®
C$660/sqft
C$524/mo HOA
What's special
Upgraded kitchenGranite countersBreakfast barStainless steel appliancesPot lightsFreshly painted throughoutBrand-new carpet
- 11 hours
- 9
- 0
Zillow last checked:
Listing updated:
Listed by:
Andrew Mcallister, Broker,
RE/MAX Realty Specialists Inc.
Source: ITSO,MLS®#: 40865753Originating MLS®#: Cornerstone Association of REALTORS®
Facts & features
Interior
Bedrooms & bathrooms
- Bedrooms: 2
- Bathrooms: 3
- Full bathrooms: 2
- 1/2 bathrooms: 1
- Main level bathrooms: 1
Other
- Features: Carpet, Ensuite, Walkout to Balcony/Deck
- Level: Second
Bedroom
- Description: Large window, 2 closets
- Features: Carpet
- Level: Second
Bathroom
- Features: 2-Piece, Tile Floors
- Level: Main
Bathroom
- Features: 4-Piece, Laundry, Tile Floors
- Level: Second
Other
- Description: Shower
- Features: 3-Piece, Tile Floors
- Level: Second
Dining room
- Features: Laminate, Open Concept
- Level: Main
Foyer
- Level: Lower
Kitchen
- Description: Granite counters, SS appliances, open concept, breakfast bar
- Level: Main
Living room
- Description: Large windows
- Features: Laminate, Walkout to Balcony/Deck
- Level: Main
Utility room
- Features: Laundry
- Level: Second
Heating
- Forced Air, Natural Gas
Cooling
- Central Air
Appliances
- Included: Water Heater, Built-in Microwave, Dishwasher, Dryer, Refrigerator, Stove, Washer
- Laundry: In Bathroom, Laundry Closet
Features
- Built-In Appliances, Ventilation System
- Basement: None
- Has fireplace: No
Interior area
- Total structure area: 1,122
- Total interior livable area: 1,122 sqft
- Finished area above ground: 1,122
Video & virtual tour
Property
Parking
- Total spaces: 2
- Parking features: Garage Door Opener, Exclusive, Interlock, Assigned, Guest
- Garage spaces: 1
- Uncovered spaces: 1
Features
- Stories: 2
- Patio & porch: Open
- Exterior features: Balcony, Landscape Lighting, Landscaped
- Frontage type: East
Lot
- Features: Urban, Park, Place of Worship, Playground Nearby, Public Transit, Rec./Community Centre, Schools, Shopping Nearby, Trails
- Topography: Level
Details
- Parcel number: 763980283
- Zoning: RM-1
Construction
Type & style
- Home type: Townhouse
- Architectural style: Stacked Townhouse
- Property subtype: Row/Townhouse, Residential, Townhouse, Condominium
- Attached to another structure: Yes
Materials
- Brick Veneer
- Foundation: Poured Concrete
- Roof: Asphalt Shing
Condition
- 6-15 Years
- New construction: No
- Year built: 2014
Utilities & green energy
- Sewer: Sewer (Municipal)
- Water: Municipal
- Utilities for property: Cable Available, Electricity Connected, High Speed Internet Avail, Natural Gas Connected, Recycling Pickup, Street Lights, Phone Available
Community & HOA
Community
- Security: Smoke Detector
HOA
- Has HOA: Yes
- Amenities included: BBQs Permitted, Parking, Other
- Services included: Maintenance Grounds, Parking, Property Management Fees, Roof, Snow Removal
- HOA fee: C$524 monthly
Location
- Region: Toronto
Financial & listing details
- Price per square foot: C$660/sqft
- Annual tax amount: C$3,468
- Date on market: 9/23/2026
- Inclusions: Built-in Microwave, Dishwasher, Dryer, Garage Door Opener, Refrigerator, Smoke Detector, Stove, Washer, Existing Window Coverings, Stainless Steel Fridge, Ss Stove, Ss B/I Dishwasher, B/I Microwave, Clothes Washer & Dryer, All Elf's, Bathroom Mirrors, Gas Hot Water Tank, Gas Furnace, Cac, Garage Door Remote. rental Items/Under Contract tankless Hot Water Tank & Air Handler $72 / Month (Inclusive Of Hst)
- Exclusions: None
- Electric utility on property: Yes
Price history
| Date | Event | Price |
|---|---|---|
| 9/23/2026 | Listed for sale | C$740,000C$660/sqft |
Source:  TRREB #W13820390 Report a problem TRREB #W13820390 Report a problem | ||
Public tax history
Tax history is unavailable.
Climate risks
Neighborhood: New Toronto
Nearby schools
GreatSchools rating
No schools nearby
We couldn't find any schools near this home.
Schools provided by the listing agent
- Elementary: Twentieth Street Jr School
- High: Lakeshore Collegiate Institute
Source: ITSO. This data may not be complete. We recommend contacting the local school district to confirm school assignments for this home.
Similar homes
- C$779,0003 bd3 ba1.1k sqft51 Mount Dennis Dr, Toronto, ON M6M 5H5For Sale
 MLS ID #40860145, Michael St. Jean, Salesperson, Michael St. Jean Realty Inc.. ITSO
 - C$949,0003 bd3 ba1.6k sqft30 Michael Power Pl, Toronto, ON M9A 5G9For Sale
 MLS ID #40857081, Justin Jeffery, Salesperson, Royal Lepage Real Estate Associates. ITSO
 - C$879,0002 bd1 ba985 sqft100 Rosethorn Ave, Toronto, ON M6N 3L1For Sale
 MLS ID #40865135, Bain Thompson, Salesperson, SUTTON GROUP SUMMIT REALTY INC BROKERAGE. ITSO
 - C$899,8003 bd3 ba1.4k sqft1107 Upper Village Dr, Mississauga, ON L5E 3H9For Sale
 MLS ID #40859879, Corrie Harding Keizs, Broker, ROYAL LEPAGE REAL ESTATE Associates. ITSO
