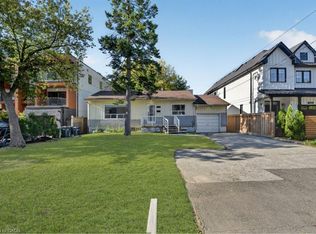
On a quiet, tree-lined street just steps from Lake Ontario, this fully detached, recently renovated 4-bedroom, 2.5-bath home is move-in ready from top to bottom. The new kitchen and living space are bright and modern, set up for everyday living and easy entertaining. The fully finished basement brings the total living space to 1,200 sqft and adds flexible room for a home office, guest suite, gym or rec room, ready to fit whatever comes next. Life here moves at a lakeside pace. Walk or bike the waterfront trails, visit nearby parks and green space, or grab coffee and dinner along the Lake Shore strip. Enjoy local cafés, restaurants and neighbourhood favourites. Groceries are a short walk away, and transit is very accessible with the TTC and streetcar at the end of the street. A fully renovated, detached four-bedroom in a lakeside community doesn’t come along often. Whether you’re a first-time buyer, a growing household, this is the house for you. The lake is at the end of the road, and the city is right at your door. Come see 144 Fourth Street.
For sale
C$900,000
144 4th St, Etobicoke, ON M8V 2Y7
4beds
643sqft
Single Family Residence, Residential
Built in 1938
2,950 Square Feet Lot
$-- Zestimate®
C$1,400/sqft
C$-- HOA
What's special
Quiet tree-lined streetFully detachedNew kitchenFully finished basement
- 3 hours
- 10
- 0
Zillow last checked:
Listing updated:
Listed by:
Grant Gilmour, Salesperson,
Re/Max Realty Specialists Inc.,
Non Mem, Salesperson,
RE/MAX REALTY SPECIALISTS INC.
Source: ITSO,MLS®#: 40876709Originating MLS®#: Cornerstone Association of REALTORS®
Facts & features
Interior
Bedrooms & bathrooms
- Bedrooms: 4
- Bathrooms: 3
- Full bathrooms: 2
- 1/2 bathrooms: 1
- Main level bathrooms: 1
- Main level bedrooms: 1
Kitchen
- Level: Main
Heating
- Forced Air, Natural Gas
Cooling
- Central Air
Appliances
- Included: Dishwasher, Dryer, Refrigerator, Stove, Washer
- Laundry: Laundry Room, Lower Level
Features
- None
- Basement: Full,Finished
- Has fireplace: No
Interior area
- Total structure area: 1,200
- Total interior livable area: 643 sqft
- Finished area above ground: 643
- Finished area below ground: 557
Property
Parking
- Total spaces: 2
- Parking features: Detached Garage, Private Drive Single Wide
- Garage spaces: 1
- Uncovered spaces: 1
Features
- Stories: 1
- Waterfront features: Lake/Pond
- Frontage type: West
- Frontage length: 25.00
Lot
- Size: 2,950 Square Feet
- Dimensions: 25 x 118
- Features: Urban, Park, Public Transit, Schools
Details
- Parcel number: 584600254
- Zoning: RD(f7.5;a230;d0.4)
Construction
Type & style
- Home type: SingleFamily
- Architectural style: Bungalow
- Property subtype: Single Family Residence, Residential
Materials
- Brick
- Foundation: Unknown
- Roof: Shingle
Condition
- 51-99 Years
- New construction: No
- Year built: 1938
Utilities & green energy
- Sewer: Sewer (Municipal)
- Water: Municipal
Community & HOA
Location
- Region: Etobicoke
Financial & listing details
- Price per square foot: C$1,400/sqft
- Annual tax amount: C$3,906
- Date on market: 11/5/2026
- Inclusions: Dishwasher, Dryer, Refrigerator, Stove, Washer
Price history
| Date | Event | Price |
|---|---|---|
| 11/5/2026 | Listed for sale | C$900,000C$1,400/sqft |
Source: ITSO #40876709 Report a problem | ||
Public tax history
Tax history is unavailable.
Climate risks
Neighborhood: New Toronto
Nearby schools
GreatSchools rating
No schools nearby
We couldn't find any schools near this home.

Similar homes
- C$700,0004 bd2 ba896 sqft268 Troy St, Mississauga, ON L5G 1S7For Sale
 MLS ID #40875528, Corrie Harding Keizs, Broker, ROYAL LEPAGE REAL ESTATE Associates. ITSO
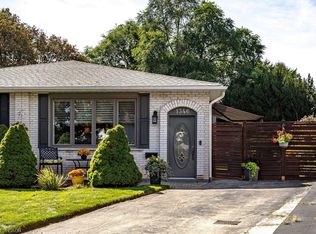
- C$979,9005 bd2 ba948 sqft1024 Roosevelt Rd, Mississauga, ON L5G 3Y8For Sale
 MLS ID #40873044, Ivaylo Stoyanov, Salesperson, Real Broker Ontario Ltd Brokerage 1800r. ITSO
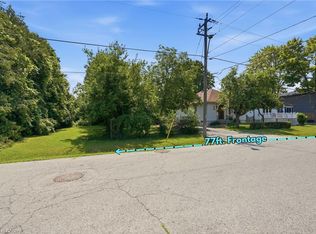
- C$899,9003 bd2 ba878 sqft1346 Roylen Rd, Oakville, ON L6H 1V4For Sale
 MLS ID #40861815, Dave Cole, Salesperson, Royal LePage Burloak Real Estate Services. ITSO
- C$989,0003 bd2 ba855 sqft188 Troy St, Mississauga, ON L5G 1S7For Sale
 MLS ID #40850117, Laurence Mongeau, Salesperson, eXp Realty. ITSO
