HUGE 1 Bedroom + Den approx 730 sq ft *** like a 2 bedroom * Amazing Direct South View of the CN Tower and Rogers Center with loads of sunshine and a very large balcony *** This unit is a very popular model in size and layout, it offers a spacious design and the den is like a bedroom with double sliding doors > it is completely private can accommodate a queen bed and dresser * Enjoy wonderful New & Modern colour quality vinyl flooring throughout * This centre hall plan allows no wasted space, you can enjoy the full size of living space * There are no long hallways like many of the new build condos. Each room is defined plus the living room and master bedroom both have wall to wall windows *Large Primary Bedroom offers excellent space for a King Size Bed, a dresser and 2 night tables. The whole Space is divine and usable! Enjoy a chef inspired galley kitchen with lots of counter space. A super Attractive Spacious Living Room and dining room combo with walk out to Large Private Balcony * View the exciting colours of the CN Tower View and super cool attraction of the Rogers Centre from your balcony * Spacious Living * Great Dining Room fts Table w/4 Chairs too. This Icon 2 Luxury Building has a back door entrance into the laneway at the rear, right to you Mercer Street and John so it is only 1 minute to walk through the doors of Metro Hall for the P.A.T.H Shopping, Subway - Union Station and all Transit lines plus Go train ** Amazing to walk through that whole underground city to the Eaton's Centre and Dundas Square -- plus other various attractions. One of the BEST locations in Toronto!! ** Note Hydro, Heat, Water are included in maintenance fees **
For sale
C$748,000
250 Wellington St W Unit 1435, Toronto, ON M5V 3P6
1beds
0baths
735sqft
Condo/Apt Unit, Residential, Condominium
Built in ----
-- sqft lot
$-- Zestimate®
C$1,018/sqft
C$786/mo HOA
What's special
Large balconySpacious designChef inspired galley kitchenWall to wall windowsLarge primary bedroomDining room comboLarge private balcony
- 570 days |
- 16 |
- 0 |
Zillow last checked:
Listing updated:
Listed by:
Linda Pinizzotto, Salesperson,
RE/MAX REALTY ENTERPRISES INC
Source: ITSO,MLS®#: 40692717Originating MLS®#: Cornerstone Association of REALTORS®
Facts & features
Interior
Bedrooms & bathrooms
- Bedrooms: 1
- Bathrooms: 0
- Main level bedrooms: 1
Other
- Level: Main
Den
- Description: Separate Room at entry door. Private fits a queen size bed or fabulous home office
- Level: Main
Dining room
- Level: Main
Kitchen
- Level: Main
Living room
- Level: Main
Heating
- Forced Air, Natural Gas
Cooling
- Central Air
Appliances
- Included: Built-in Microwave, Dishwasher, Dryer, Refrigerator, Washer
- Laundry: In-Suite
Features
- Other
- Basement: None
- Has fireplace: No
Interior area
- Total structure area: 735
- Total interior livable area: 735 sqft
- Finished area above ground: 735
Property
Parking
- Total spaces: 1
- Parking features: Guest
- Garage spaces: 1
Features
- Stories: 1
- Patio & porch: Open
- Frontage type: North
Lot
- Features: Urban, City Lot, High Traffic Area, Highway Access, Hospital, Major Highway, Open Spaces, Park, Place of Worship, Playground Nearby, Public Parking, Public Transit, Rail Access, Rec./Community Centre, School Bus Route, Schools, Shopping Nearby, Subways, Other
Details
- Parcel number: 125490250
- Zoning: CRE
Construction
Type & style
- Home type: Condo
- Property subtype: Condo/Apt Unit, Residential, Condominium
- Attached to another structure: Yes
Materials
- Concrete
- Roof: Flat
Condition
- Unknown
- New construction: No
Utilities & green energy
- Sewer: Sewer (Municipal)
- Water: Municipal
Community & HOA
HOA
- Has HOA: Yes
- Amenities included: Concierge, Fitness Center, Party Room, Pool, Roof Deck, Sauna, Parking
- Services included: Insurance, Central Air Conditioning, Common Elements, Heat, Hydro, Parking, Water
- HOA fee: C$786 monthly
Location
- Region: Toronto
Financial & listing details
- Price per square foot: C$1,018/sqft
- Annual tax amount: C$2,918
- Date on market: 1/23/2025
- Inclusions: Built-in Microwave, Dishwasher, Dryer, Refrigerator, Washer
Price history
| Date | Event | Price |
|---|---|---|
| 1/23/2025 | Listed for sale | C$748,000-4.1%C$1,018/sqft |
Source: ITSO #40692717 Report a problem | ||
| 8/15/2020 | Listing removed | C$2,500C$3/sqft |
Source: Original listing posted on RentBoard.ca Report a problem | ||
| 8/9/2020 | Price change | C$2,500+9.2%C$3/sqft |
Source: Original listing posted on RentBoard.ca Report a problem | ||
| 8/9/2020 | Listing removed | C$779,700C$1,061/sqft |
Source: Sutton Group Quantum Realty Inc. #C4785293 Report a problem | ||
| 6/27/2020 | Listed for rent | C$2,290-28%C$3/sqft |
Source: Sutton Group Quantum Realty Inc. #C4808393 Report a problem | ||
| 6/8/2020 | Listed for sale | C$779,700C$1,061/sqft |
Source: Sutton Group Quantum Realty Inc. #C4785293 Report a problem | ||
| 2/15/2020 | Listing removed | C$3,180C$4/sqft |
Source: Sutton Group Quantum Realty Inc. #C4656494 Report a problem | ||
| 1/5/2020 | Price change | C$3,180-6.5%C$4/sqft |
Source: Sutton Group Quantum Realty Inc. #C4656494 Report a problem | ||
| 12/21/2019 | Listed for rent | C$3,400C$5/sqft |
Source: Sutton Group Quantum Realty Inc. #C4656494 Report a problem | ||
Public tax history
Tax history is unavailable.
Climate risks
Neighborhood: Waterfront Communities
Nearby schools
GreatSchools rating
No schools nearby
We couldn't find any schools near this home.
- C$420,0002 bd1 ba-- sqft270 Wellington St W #413, Toronto, ON M5V3P5For Sale
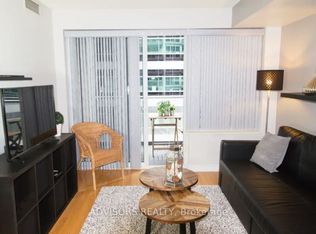
- C$--2 bd2 ba780 sqft270 Wellington St W #510, Toronto, ON M5V3P5Off Market
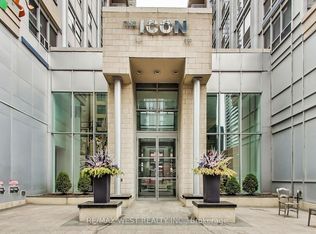
- C$498,0002 bd1 ba-- sqft270 Wellington St W #1124, Toronto, ON M5V3P5For Sale
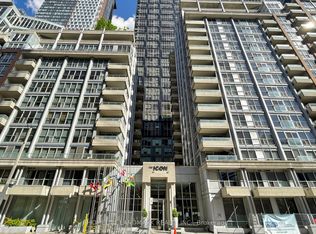
- C$975,0002 bd2 ba-- sqft270 Wellington St W #1005, Toronto, ON M5V3P5For Sale
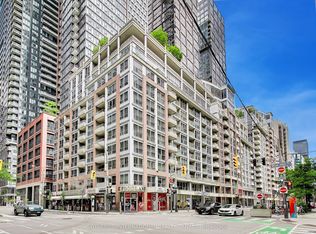
- C$3,1002 bd2 ba-- sqft270 Wellington St W #710, Toronto, ON M5V3P5For Rent
- C$489,9002 bd1 ba-- sqft270 Wellington St W #313, Toronto, ON M5V3P5For Sale
- C$--1 bd1 ba640 sqft270 Wellington St W, Toronto, ON M5V3P5Off Market
- C$748,0001 bd1 ba720 sqft270 Wellington St W #409, Toronto, ON M5V3P5For Sale
Similar homes
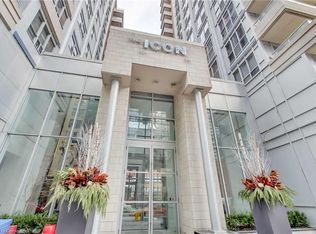
- C$748,0001 bd1 ba720 sqftThe Icon, Toronto, ON M5V 3P5For Sale
 MLS ID #40690901, Linda Pinizzotto, Salesperson, RE/MAX REALTY ENTERPRISES INC. ITSO
 - C$885,0001 bd2 ba822 sqftWaterclub, Toronto, ON M5J 2Y2For Sale
 MLS ID #40833217, Linda Pinizzotto, Salesperson, RE/MAX REALTY ENTERPRISES INC. ITSO
 - C$629,9001 bd1 ba639 sqft1 Thousand Bay, Toronto, ON M5S 0C5For Sale
 MLS ID #40802788, Moe Eleish, Salesperson, RE/MAX Escarpment Realty Inc.. ITSO
 - C$699,9902 bd2 ba1k sqft260 Sackville St Unit 210, Toronto, ON M5A 0B3For Sale
 MLS ID #40843473, Adam Colalillo, Salesperson, Realty Network. ITSO
 - C$589,7771 bd1 ba648 sqft10 York St #3807, Toronto, ON M5J 0E1For SaleMLS ID #40843414, Zaya Oshana, Salesperson, RE/MAX Escarpment Realty Inc.. ITSO
- C$986,7672 bd2 ba834 sqft15 Mercer St #620, Toronto, ON M5V 0T8For SaleMLS ID #40809285, Lewis Weinerman, Broker of Record, Platinum Lion Realty Inc.. ITSO
- C$585,0001 bd1 ba658 sqft5 St Joseph St, Toronto, ON M4Y 0B6For SaleMLS ID #40853803, Albert Lai, Salesperson, RE/MAX Realty Specialists Inc.. ITSO
- C$459,9991 bd1 ba530 sqft140 Bathurst St #207, Toronto, ON M5V 3N8For SaleMLS ID #40843590, Maria Vargas, Salesperson, ROYAL LEPAGE SIGNATURE REALTY. ITSO
- C$549,9991 bd1 ba575 sqftThe Allegro, Toronto, ON M5S 3G2New ConstructionMLS ID #40827949, Trevor Pentilchuk, Salesperson, RE/MAX Escarpment Realty Inc.. ITSO
- C$699,9002 bd2 ba756 sqft7 Mabelle Ave #Penthouse 07, Toronto, ON M9A 0C9For SaleMLS ID #40836215, Sukhi Kohli, Salesperson, Keller Williams Edge Realty. ITSO
- C$549,0001 bd1 ba548 sqft219 Fort York Blvd #2806, Toronto, ON M5V 1B1For SaleMLS ID #40850433, Michael Phinney, Salesperson, Royal LePage Real Estate Services Phinney Real Estate. ITSO
- C$660,0002 bd1 ba670 sqft28 Stadium Rd #132, Toronto, ON M5V 3P4For SaleMLS ID #40816099, Soni Chachad, Broker, Keller Williams Edge Realty. ITSO
- C$644,9002 bd1 ba642 sqftFlatiron Lofts, Toronto, ON M4M 1S2For SaleMLS ID #40826021, Brenda Adams, Salesperson, Royal LePage Burloak Real Estate Services. ITSO
- C$569,0001 bd-- ba518 sqft55 Cooper St Suite 6008, Toronto, ON M5E 0G1For SaleMLS ID #40845577, Ryan Shi, Salesperson, Royal LePage Wolle Realty. ITSO
- C$810,0001 bd1 ba584 sqft11 Yorkville Ave #2409, Toronto, ON M4W 0B1For SaleMLS ID #40843734, Olivia Torun, Broker, RE/MAX REALTY ENTERPRISES INC. ITSO
- C$647,0003 bd2 ba925 sqft36 Zorra St #1108, Toronto, ON M8Z 0G5For SaleMLS ID #40850141, Kristine Vavrinec, Salesperson, EXP REALTY OF CANADA INC. ITSO
- from C$743,9001 bd1 ba491 sqft491 Plan, AnX, Toronto, ON M5R 1V9New ConstructionFreed Development
- C$569,9001 bd1 ba685 sqftQuantum, South, Toronto, ON M4S 3H7For SaleMLS ID #40851175, Michael Marchese, Salesperson, RE/MAX Escarpment Realty Inc.. ITSO
- C$569,9001 bd1 ba563 sqft19 Western Battery Rd #2117, Toronto, ON M6K 3N9For SaleMLS ID #40832744, Jared Cook, Salesperson, RE/MAX Escarpment Realty Inc.. ITSO
- C$529,9002 bd2 ba770 sqft82 Dalhousie St #909, Toronto, ON M5B 0C5For SaleMLS ID #40814843, Jared Cook, Salesperson, RE/MAX Escarpment Realty Inc.. ITSO
