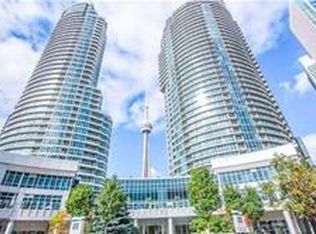
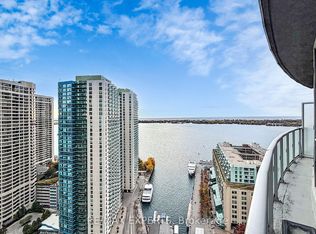
Experience breathtaking direct Lake Ontario waterfront views. Bright south exposure in exceptional Water Club residence, crafted by the renowned Kolter Group, meticulous attention to detail. Sunlight pours thru the stunning solarium, living room, and kitchen, creating a warm, inviting atmosphere to capture the essence of waterfront living. This gorgeous suite features beautifully curated design and decor, ideal for a buyer who appreciates style, comfort, and sophistication. An open-concept living, dining, and kitchen areas offer a seamless flow-perfect for relaxing or entertaining. The spacious primary bedroom easily accommodates a queen-size bed and room to spare. It includes a lovely 4-piece ensuite bathroom. The separate den, complete with a privacy door, offers a convenient large space for a home office or large enough for this second bedroom. A second bathroom with a stand-up shower, plus in-suite laundry, adds everyday convenience. All ceilings are an impressive 9 feet > The Water Club building offers outstanding amenities, including: 24-hour concierge, Guest suites, Party/meeting room, fully equipped gym, rooftop deck and garden, Beanfield Fibre internet availability > Location is unbeatable, steps from waterfront trails, biking paths, and an array of local conveniences such as Starbucks, Lavazza, Sobeys, Rabba, Natural Food Shop Inc., and popular eateries like Quiznos, Mr. Souvlaki, and Watermark Irish Pub. Cultural and entertainment attractions are moments away, including the Toronto Railway Museum, Museum of Inuit Art, CBC Museum, and Graham Spry Theatre. You're also within easy reach of the Financial District, Entertainment District, Union Station, Rogers Centre, Scotiabank Arena, and major highways. This condominium stands out for its unique style, thoughtful design, and unbeatable location. Whether you love the vibrancy of downtown Toronto or the tranquility of lakeside living, this home offers an experience that feels endless.
For sale
C$885,000
8 York St #2710, Toronto, ON M5J 2Y2
1beds
822sqft
Condo/Apt Unit, Residential, Condominium
Built in ----
-- sqft lot
$-- Zestimate®
C$1,077/sqft
C$862/mo HOA
What's special
- 101 days
- 67
- 2
Zillow last checked:
Listing updated:
Listed by:
Linda Pinizzotto, Salesperson,
RE/MAX REALTY ENTERPRISES INC
Source: ITSO,MLS®#: 40833217Originating MLS®#: Cornerstone Association of REALTORS®
Facts & features
Interior
Bedrooms & bathrooms
- Bedrooms: 1
- Bathrooms: 2
- Full bathrooms: 2
- Main level bathrooms: 2
- Main level bedrooms: 1
Other
- Description: closet; glass doors
- Features: 4-Piece, Sliding Doors
- Level: Main
Bathroom
- Features: 4-Piece
- Level: Main
Bathroom
- Features: 3-Piece
- Level: Main
Den
- Features: Separate Room, Sliding Doors
- Level: Main
Dining room
- Description: combined with living room and kitchen
- Features: Open Concept
- Level: Main
Kitchen
- Description: eat-in kitchen; combined with dining room and living room; granite counter
- Features: Open Concept
- Level: Main
Living room
- Description: combined with dining room and kitchen; overlook water
- Features: Hardwood Floor, Open Concept, Sliding Doors, Walkout to Balcony/Deck
- Level: Main
Sunroom
- Description: windows overlooking lake Ontario
- Features: Open Concept, Separate Room
- Level: Main
Heating
- Natural Gas
Cooling
- Central Air
Appliances
- Included: Dishwasher, Dryer, Microwave, Refrigerator, Stove, Washer
- Laundry: Laundry Room
Features
- None
- Basement: None
- Has fireplace: No
Interior area
- Total structure area: 822
- Total interior livable area: 822 sqft
- Finished area above ground: 822
Property
Parking
- Total spaces: 1
- Parking features: No Driveway Parking
- Garage spaces: 1
Features
- Patio & porch: Open
- Frontage type: North
Lot
- Features: Urban, Airport, City Lot, High Traffic Area, Highway Access, Library, Open Spaces, Park, Place of Worship, Playground Nearby, Public Parking, Public Transit, Rail Access, Regional Mall, School Bus Route, Schools, Shopping Nearby
Details
- Parcel number: 125980483
- Zoning: R1
Construction
Type & style
- Home type: Condo
- Architectural style: 1 Storey/Apt
- Property subtype: Condo/Apt Unit, Residential, Condominium
- Attached to another structure: Yes
Materials
- Brick
- Roof: Flat
Condition
- 16-30 Years
- New construction: No
Utilities & green energy
- Sewer: Sewer (Municipal)
- Water: Municipal
Community & HOA
HOA
- Has HOA: Yes
- Amenities included: Barbecue, Concierge, Fitness Center, Game Room, Guest Suites, Party Room, Pool, Roof Deck, Sauna, Parking
- Services included: Association Fee, Insurance, Building Maintenance, Central Air Conditioning, Common Elements, Maintenance Grounds, Heat, Parking, Water
- HOA fee: C$862 monthly
Location
- Region: Toronto
Financial & listing details
- Price per square foot: C$1,077/sqft
- Annual tax amount: C$3,619
- Date on market: 5/25/2026
- Inclusions: Dishwasher, Dryer, Microwave, Refrigerator, Stove, Washer, Stainless Steel Fridge, Stove, Dishwasher, Microwave, Range Hood, Washer/Dryer, All Existing Window Coverings, All Electrical Light Fixtures >> Fabulous Lake Ontario View
Price history
| Date | Event | Price |
|---|---|---|
| 5/25/2026 | Listed for sale | C$885,000C$1,077/sqft |
Source: ITSO #40833217 Report a problem | ||
| 9/3/2022 | Listing removed | -- |
Source: Zillow Rental Network_1 Report a problem | ||
| 8/30/2022 | Listed for rent | C$3,500C$4/sqft |
Source: Zillow Rental Network_1 #C5747070 Report a problem | ||
Public tax history
Tax history is unavailable.
Climate risks
Neighborhood: Waterfront Communities
Nearby schools
GreatSchools rating
No schools nearby
We couldn't find any schools near this home.


Similar homes
- C$699,0003 bd2 ba900 sqft5 Defries St #801, Toronto, ON M5A 0W7For Sale
 MLS ID #40858618, Bryan Jaskolka, Salesperson, CMI REAL ESTATE INC. ITSO
 - C$589,5001 bd1 ba648 sqft10 York St #3807, Toronto, ON M5J 0E1For Sale
 MLS ID #40843414, Zaya Oshana, Salesperson, RE/MAX Escarpment Realty Inc.. ITSO
 - C$986,7672 bd2 ba834 sqft15 Mercer St #620, Toronto, ON M5V 0T8For Sale
 MLS ID #40809285, Lewis Weinerman, Broker of Record, Platinum Lion Realty Inc.. ITSO
 - C$748,0001 bd-- ba735 sqftIcon 2, Toronto, ON M5V 3P6For Sale
 MLS ID #40692717, Linda Pinizzotto, Salesperson, RE/MAX REALTY ENTERPRISES INC. ITSO
