Experience elevated waterfront living in Suite 6008 at Sugar Wharf Condominiums by Menkes. Perched on the 60th floor, this beautifully designed 1-bedroom suite features breathtaking south-facing views of Lake Ontario, floor-to-ceiling windows, and a rare extended balcony that offers exceptional outdoor living with stunning lake and city views. The open-concept layout is complemented by contemporary finishes, including laminate flooring, quartz countertops, and integrated appliances. Enjoy premium amenities including a fitness centre, yoga studio, indoor lap pool, co-working spaces, entertainment lounges, guest suites, and a rooftop terrace. Bell high-speed Internet and Unity Fitness membership are included. Ideally located just steps to Sugar Beach, Farm Boy, LCBO, Loblaws, Union Station, the Financial District, waterfront trails, restaurants, and the future PATH extension. An exceptional opportunity to enjoy luxury waterfront living in one of Toronto's most sought-after communities.
For sale
C$599,000
55 Cooper St Suite 6008, Toronto, ON M5E 0G1
1beds
0baths
518sqft
Condo/Apt Unit, Residential, Condominium
Built in ----
-- sqft lot
$-- Zestimate®
C$1,156/sqft
C$494/mo HOA
What's special
- 22 days |
- 25 |
- 1 |
Zillow last checked:
Listing updated:
Listed by:
Ryan Shi, Salesperson,
Royal LePage Wolle Realty
Source: ITSO,MLS®#: 40845577Originating MLS®#: Cornerstone Association of REALTORS®
Facts & features
Interior
Bedrooms & bathrooms
- Bedrooms: 1
- Bathrooms: 0
- Main level bedrooms: 1
Bedroom
- Level: Main
Heating
- Forced Air
Cooling
- Central Air
Appliances
- Included: Built-in Microwave, Dishwasher, Dryer, Refrigerator, Stove, Washer
- Laundry: In-Suite
Features
- Other
- Windows: Window Coverings
- Has fireplace: No
Interior area
- Total structure area: 518
- Total interior livable area: 518 sqft
- Finished area above ground: 518
Property
Parking
- Parking features: No Driveway Parking
Features
- Stories: 1
- Patio & porch: Open
- On waterfront: Yes
- Waterfront features: Lake, Indirect Waterfront, Water Access Restricted, Access to Water
- Body of water: Lake Ontario (Lac Ontario)
- Frontage type: South
Lot
- Features: Urban, Beach, High Traffic Area, Highway Access
Details
- Parcel number: 770520532
- Zoning: Spadina-Fort York (10)
Construction
Type & style
- Home type: Condo
- Property subtype: Condo/Apt Unit, Residential, Condominium
- Attached to another structure: Yes
Materials
- Concrete, Steel Siding
- Roof: Metal
Condition
- 0-5 Years
- New construction: No
Utilities & green energy
- Sewer: Sewer (Municipal)
- Water: Municipal
Community & HOA
HOA
- Has HOA: Yes
- Amenities included: Fitness Center, Party Room, Pool
- HOA fee: C$494 monthly
- Second HOA fee: C$0 monthly
Location
- Region: Toronto
Financial & listing details
- Price per square foot: C$1,156/sqft
- Annual tax amount: C$2,918
- Date on market: 7/6/2026
- Inclusions: Built-in Microwave, Dishwasher, Dryer, Refrigerator, Stove, Washer, Window Coverings
Ryan Shi, Salesperson
Ryan Shi, Salesperson
(226) 978-8184
By pressing Contact Agent, you agree that the real estate professional identified above may call/text you about your search, which may involve use of automated means and pre-recorded/artificial voices. You don't need to consent as a condition of buying any property, goods, or services. Message/data rates may apply. You also agree to our Terms of Use. Zillow does not endorse any real estate professionals. We may share information about your recent and future site activity with your agent to help them understand what you're looking for in a home.
Price history
| Date | Event | Price |
|---|---|---|
| 7/6/2026 | Price change | C$599,000-0.2%C$1,156/sqft |
Source: ITSO #40845577 Report a problem | ||
| 7/4/2026 | Listed for sale | C$599,900C$1,158/sqft |
Source:  TRREB #C13522240 Report a problem TRREB #C13522240 Report a problem | ||
Public tax history
Tax history is unavailable.
Climate risks
Neighborhood: Waterfront Communities
Nearby schools
GreatSchools rating
No schools nearby
We couldn't find any schools near this home.
- C$899,0003 bd3 ba-- sqft55 Cooper St #7112, Toronto, ON M5E0G1For Sale

- C$2,3001 bd1 ba-- sqft55 Cooper St #7007, Toronto, ON M5E0G1For Rent

- C$3,2002 bd2 ba-- sqft55 Cooper St #4205, Toronto, ON M5E0G1For Rent

- C$1,6501 bd1 ba-- sqft55 Cooper St #3111, Toronto, ON M5E0G1For Rent
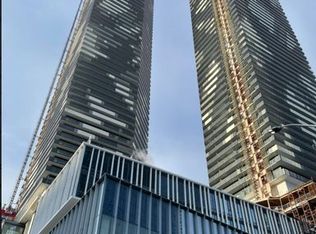
- C$--1 bd1 ba-- sqft55 Cooper St #7102, Toronto, ON M5E0G1Off Market
- C$5,5003 bd3 ba-- sqft55 Cooper St #PENTHOUSE 112, Toronto, ON M5E0G1For Rent
- C$2,7002 bd1 ba-- sqft55 Cooper St #6703, Toronto, ON M5E0G1For Rent
- C$3,3002 bd2 ba-- sqft55 Cooper St #5309, Toronto, ON M5E0G1For Rent
Similar homes
- C$589,7771 bd1 ba648 sqft10 York St #3807, Toronto, ON M5J 0E1For Sale
 MLS ID #40843414, Zaya Oshana, Salesperson, RE/MAX Escarpment Realty Inc.. ITSO
 - C$549,0001 bd1 ba548 sqft219 Fort York Blvd #2806, Toronto, ON M5V 1B1For Sale
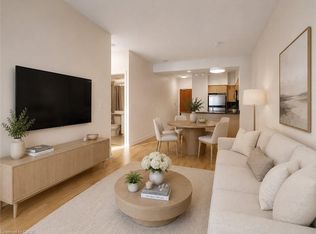 MLS ID #40850433, Michael Phinney, Salesperson, Royal LePage Real Estate Services Phinney Real Estate. ITSO
 - C$629,9001 bd1 ba639 sqft1 Thousand Bay, Toronto, ON M5S 0C5For Sale
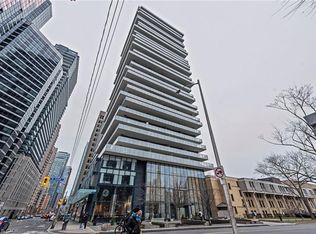 MLS ID #40802788, Moe Eleish, Salesperson, RE/MAX Escarpment Realty Inc.. ITSO
 - C$644,9001 bd2 ba606 sqftBoutique Condos, Toronto, ON M5V 3H9For Sale
 MLS ID #40805228, Bryan Jaskolka, Salesperson, CMI REAL ESTATE INC. ITSO
 - C$605,0001 bd1 ba563 sqft19 Western Battery Rd #2117, Toronto, ON M6K 3N9For SaleMLS ID #40832744, Jared Cook, Salesperson, RE/MAX Escarpment Realty Inc.. ITSO
- C$649,9002 bd2 ba664 sqft130 River St #2904, Toronto, ON M5A 0R8For SaleMLS ID #40836864, Tony Johal, Broker, RE/MAX TWIN CITY REALTY INC.. ITSO
- C$549,9991 bd1 ba575 sqftThe Allegro, Toronto, ON M5S 3G2New ConstructionMLS ID #40827949, Trevor Pentilchuk, Salesperson, RE/MAX Escarpment Realty Inc.. ITSO
- C$529,9002 bd2 ba770 sqft82 Dalhousie St #909, Toronto, ON M5B 0C5For SaleMLS ID #40814843, Jared Cook, Salesperson, RE/MAX Escarpment Realty Inc.. ITSO
- C$644,9002 bd1 ba642 sqftFlatiron Lofts, Toronto, ON M4M 1S2For SaleMLS ID #40826021, Brenda Adams, Salesperson, Royal LePage Burloak Real Estate Services. ITSO
- C$515,0001 bd1 ba561 sqft185 Roehampton Ave #2512, Toronto, ON M4P 0C6For SaleMLS ID #40847340, Katie Davidson, Broker of Record, Real Agency. ITSO
- C$435,0001 bd1 ba500 sqftCorktown Lofts, Toronto, ON M5A 0E5For SaleMLS ID #40846440, Adela Seyfried, Salesperson, Platinum Lion Realty Inc.. ITSO
- C$499,9001 bd1 ba595 sqftDna 3, Toronto, ON M6K 0B4For SaleMLS ID #40836929, Matthew Daniel Tamburello, Broker, RIGHT AT HOME REALTY BROKERAGE. ITSO
- C$459,9991 bd1 ba530 sqft140 Bathurst St #207, Toronto, ON M5V 3N8For SaleMLS ID #40843590, Maria Vargas, Salesperson, ROYAL LEPAGE SIGNATURE REALTY. ITSO
- C$499,0002 bd1 ba600 sqft38 Joe Shuster Way #725, Toronto, ON M6K 0A5For SaleMLS ID #40815676, Bryan Jaskolka, Salesperson, CMI REAL ESTATE INC. ITSO
- C$518,0001 bd1 ba657 sqftAvonshire, Toronto, ON M2N 0C2For SaleMLS ID #40842628, Jason Balewski, Salesperson, RE/MAX Realty Specialists Inc.. ITSO
- C$699,9002 bd2 ba756 sqft7 Mabelle Ave #Penthouse 07, Toronto, ON M9A 0C9For SaleMLS ID #40836215, Sukhi Kohli, Salesperson, Keller Williams Edge Realty. ITSO
- C$748,0001 bd-- ba735 sqftIcon 2, Toronto, ON M5V 3P6For SaleMLS ID #40692717, Linda Pinizzotto, Salesperson, RE/MAX REALTY ENTERPRISES INC. ITSO
- C$539,9001 bd1 ba570 sqft38 Western Battery Rd #632, Toronto, ON M6K 3N9For SaleMLS ID #40821022, Marissa Kerr, Salesperson, Re/Max REALTY SERVICES INC. ITSO
- C$748,0001 bd1 ba720 sqftThe Icon, Toronto, ON M5V 3P5For SaleMLS ID #40690901, Linda Pinizzotto, Salesperson, RE/MAX REALTY ENTERPRISES INC. ITSO
- C$429,9991 bd1 ba535 sqft1 Quarrington Ln #1004, Toronto, ON M3C 0S4For SaleMLS ID #40835227, Nick Crozier, Salesperson, Royal Lepage Real Estate Associates. ITSO
