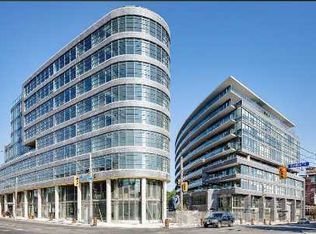
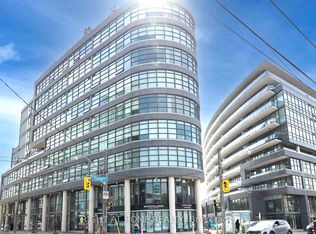
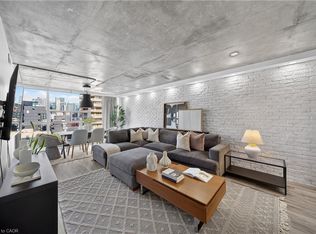
Loft living, Leslieville style. Suite 902 at the boutique Flat Iron Lofts delivers distinctive urban character with a polished, contemporary edge. This bright corner 1+den (with potential for a second bedroom) features exposed concrete ceilings, wide-plank hardwood floors, and floor-to-ceiling south-facing windows that bring in an abundance of natural light. The open-concept kitchen features solid-surface countertops and stainless steel appliances, while the flexible den works equally well as a home office, guest room, or creative space. Then there’s the terrace, approx 262 sq ft. an expansive private outdoor space with a gas BBQ hookup, city views, and a front-row seat to downtown sunsets. Plenty of room for summer dinners, drinks with friends, or simply unwinding above the neighbourhood. Residents also enjoy a second-floor party room and rooftop terrace with panoramic skyline views, plus a newly added car-share service conveniently located in the adjacent parking lot. And the location is made for life on foot. Step outside and you’re surrounded by Leslieville’s cafe restaurants, local shops, parks, and everyday essentials, with Queen East and Gerrard both within easy reach. Excellent cycling infrastructure and convenient transit offer even more ways to get around, while nearby car-share makes it easy to access a vehicle when you actually need one. Authentic loft character, exceptional outdoor space, and a genuinely walkable east-end lifestyle—Suite 902 brings it all together.
For sale
C$624,900
1201 Dundas St E #902, Toronto, ON M4M 1S2
2beds
624sqft
Condo/Apt Unit, Residential, Condominium
Built in 2012
-- sqft lot
$-- Zestimate®
C$1,001/sqft
C$555/mo HOA
What's special
Wide-plank hardwood floorsFloor-to-ceiling south-facing windowsOpen-concept kitchenSolid-surface countertopsStainless steel appliancesFlexible denExpansive private outdoor space
- 36 days
- 48
- 2
Zillow last checked:
Listing updated:
Listed by:
Brenda Adams, Salesperson,
Royal LePage Burloak Real Estate Services
Source: ITSO,MLS®#: 40861988Originating MLS®#: Cornerstone Association of REALTORS®
Facts & features
Interior
Bedrooms & bathrooms
- Bedrooms: 2
- Bathrooms: 1
- Full bathrooms: 1
- Main level bathrooms: 1
- Main level bedrooms: 2
Other
- Description: Large Primary Bedroom with floor to ceiling windows.
- Level: Main
Bedroom
- Description: Bedroom with floor to ceiling Windows.
- Features: Carpet Free
- Level: Main
Other
- Description: 4 pc Bath
- Features: 4-Piece
- Level: Main
Eat in kitchen
- Description: Open to Great Room with Floor to ceiling windows high cement ceilings.
- Features: Open Concept
- Level: Main
Great room
- Description: Open to Kitchen with floor to ceiling windows and walk out to picturesque spacious Terrace.
- Features: Open Concept, Walkout to Balcony/Deck
- Level: Main
Laundry
- Level: Main
Heating
- Forced Air, Natural Gas
Cooling
- Central Air
Appliances
- Included: Built-in Microwave, Dishwasher, Dryer, Gas Stove, Refrigerator, Stove, Washer
- Laundry: In-Suite
Features
- Separate Heating Controls
- Basement: None
- Has fireplace: No
Interior area
- Total structure area: 624
- Total interior livable area: 624 sqft
- Finished area above ground: 624
Video & virtual tour
Property
Parking
- Parking features: Garage Door Opener, Guest
Features
- Stories: 1
- Patio & porch: Terrace, Patio
- Frontage type: North
Lot
- Features: Urban, City Lot, Major Highway, Public Transit, Schools, Shopping Nearby
Details
- Parcel number: 762730070
- Zoning: 12 D3
Construction
Type & style
- Home type: Condo
- Architectural style: Apartment
- Property subtype: Condo/Apt Unit, Residential, Condominium
- Attached to another structure: Yes
Materials
- Concrete
- Foundation: Poured Concrete
- Roof: Flat
Condition
- 6-15 Years
- New construction: No
- Year built: 2012
Utilities & green energy
- Sewer: Sewer (Municipal)
- Water: Municipal
Community & HOA
Community
- Security: Security System
HOA
- Has HOA: Yes
- Amenities included: BBQs Permitted, Elevator(s), Party Room, Roof Deck, Parking
- Services included: Insurance, Central Air Conditioning, Common Elements, Heat, Water
- HOA fee: C$555 monthly
Location
- Region: Toronto
Financial & listing details
- Price per square foot: C$1,001/sqft
- Annual tax amount: C$2,716
- Date on market: 9/10/2026
- Inclusions: Built-in Microwave, Dishwasher, Dryer, Garage Door Opener, Gas Stove, Refrigerator, Stove, Washer
Price history
| Date | Event | Price |
|---|---|---|
| 9/29/2026 | Price change | C$624,900-1.6%C$1,001/sqft |
Source: ITSO #40861988 Report a problem | ||
| 9/10/2026 | Listed for sale | C$634,900C$1,017/sqft |
Source:  TRREB #E13767460 Report a problem TRREB #E13767460 Report a problem | ||
Public tax history
Tax history is unavailable.
Climate risks
Neighborhood: South Riverdale
Nearby schools
GreatSchools rating
No schools nearby
We couldn't find any schools near this home.


Similar homes
- C$699,0003 bd2 ba900 sqft5 Defries St #801, Toronto, ON M5A 0W7For Sale
 MLS ID #40858618, Bryan Jaskolka, Salesperson, Cmi Real Estate Inc. ITSO
 - C$499,0002 bd2 ba546 sqft319 Jarvis St #4807, Toronto, ON M5B 0C8For Sale
 MLS ID #40868934, Michael St. Jean, Salesperson, Michael St. Jean Realty Inc.. ITSO
 - C$537,0001 bd1 ba746 sqft705 King St W #1603, Toronto, ON M5V 2W8For Sale
 MLS ID #40867760, Nick Crozier, Salesperson, Royal Lepage Real Estate Associates. ITSO
 - C$569,5001 bd1 ba648 sqft10 York St #3807, Toronto, ON M5J 0E1For Sale
 MLS ID #40863899, Zaya Oshana, Salesperson, RE/MAX Escarpment Realty Inc.. ITSO
