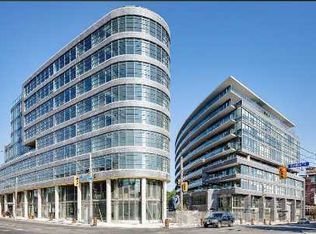
Welcome to this beautifully maintained 1+1 bedroom loft at the Flatiron Lofts in the heart of vibrant Leslieville. Offering 605 sq. ft. of thoughtfully designed living space, this bright and inviting suite combines modern industrial style with everyday comfort. Complete with parking and a locker, the unit features exposed 9' concrete ceilings, hardwood flooring throughout, large windows with custom blinds, and has been freshly painted throughout, including all trim and doors (August 2026). The European-inspired kitchen is appointed with quartz countertops, a glass backsplash, and an upgraded faucet, while the spacious den offers incredible flexibility as a home office or dining area. Enjoy unobstructed west-facing views and beautiful sunsets from this exceptional unit. The spa-like bathroom completes the space. And don't miss the rooftop patio - a must-see amenity with incredible city views and the perfect place to take in the sunset. Step outside to experience everything Leslieville has to offer, with trendy cafés, restaurants, boutique shops, TTC access, DVP close by, and more!
For sale
C$599,000
1201 Dundas St E #806, Toronto, ON M4M 1S2
2beds
1baths
Apartment
Built in ----
-- sqft lot
$-- Zestimate®
C$--/sqft
C$601/mo HOA
What's special
Bright and inviting suiteModern industrial styleHardwood flooring throughoutEuropean-inspired kitchenQuartz countertopsGlass backsplashUpgraded faucet
- 1 day |
- 4 |
- 0 |
Zillow last checked:
Listing updated:
Listed by:
KELLER WILLIAMS REALTY CENTRES
Source: TRREB,MLS®#: E13678810 Originating MLS®#: Toronto Regional Real Estate Board
Originating MLS®#: Toronto Regional Real Estate BoardFacts & features
Interior
Bedrooms & bathrooms
- Bedrooms: 2
- Bathrooms: 1
Primary bedroom
- Level: Flat
- Dimensions: 2.64 x 2.45
Den
- Level: Flat
- Dimensions: 2.79 x 1.91
Dining room
- Level: Flat
- Dimensions: 4.91 x 3.57
Kitchen
- Level: Flat
- Dimensions: 2.24 x 1.96
Living room
- Level: Flat
- Dimensions: 5.13 x 3.57
Heating
- Forced Air, Gas
Cooling
- Central Air
Appliances
- Included: Countertop Range
- Laundry: In-Suite Laundry
Features
- Storage Area Lockers, Primary Bedroom - Main Floor
- Flooring: Carpet Free
- Basement: None
- Has fireplace: No
Interior area
- Living area range: 600-699 null
Property
Parking
- Total spaces: 1
- Parking features: Garage Door Opener
- Has garage: Yes
Features
- Has view: Yes
- View description: City, Skyline
Lot
- Features: Public Transit, School, Park, Rec./Commun.Centre
Details
- Parcel number: 762730064
Construction
Type & style
- Home type: Apartment
- Property subtype: Apartment
Materials
- Brick, Concrete
Community & HOA
HOA
- Services included: Heat Included, Common Elements Included, CAC Included, Parking Included, Water Included
- HOA fee: C$601 monthly
- HOA name: TSCC
Location
- Region: Toronto
Financial & listing details
- Annual tax amount: C$2,803
- Date on market: 8/15/2026
Price history
Price history is unavailable.
Public tax history
Tax history is unavailable.
Climate risks
Neighborhood: South Riverdale
Nearby schools
GreatSchools rating
No schools nearby
We couldn't find any schools near this home.
- C$--1 bd1 ba760 sqft1201 Dundas St E #510, Toronto, ON M4M1S2Off Market
- C$1,199,0002 bd2 ba-- sqft1201 Dundas St E #503, Toronto, ON M4M1S2For Sale

- C$489,9001 bd1 ba-- sqft1201 Dundas St E #804, Toronto, ON M4M1S2For Sale

- C$2,4002 bd1 ba-- sqft1201 Dundas St E #606, Toronto, ON M4M1S2For Rent
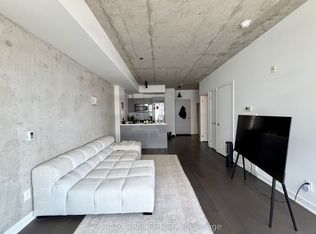
- C$644,9002 bd1 ba642 sqft1201 Dundas St E #902, Toronto, ON M4M1S2For Sale
- C$--1 bd1 ba530 sqft319 Carlaw Ave #805, Toronto, ON M4M0A4Off Market
- C$1,700-- bd1 ba-- sqft319 Carlaw Ave #409, Toronto, ON M4M0A4For Rent
- C$--1 bd1 ba460 sqft1190 Dundas St E #1A, Toronto, ON M4M0C5Off Market
Similar homes
- C$645,0002 bd2 ba-- sqft150 Logan Ave #323, Toronto, ON M4M 0E4New Construction
 MLS ID #E13679780, MASTER`S CHOICE REALTY INC.. TRREB
 - C$619,0001 bd1 ba-- sqftShowcase Lofts, Toronto, ON M4M 0A6For Sale
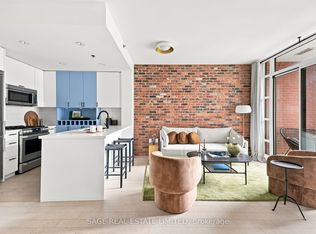 MLS ID #E13672158, SAGE REAL ESTATE LIMITED. TRREB
 - C$579,9992 bd2 ba-- sqftCanary Park, Toronto, ON M5A 0G4For Sale
 MLS ID #C13677954, ONE PERCENT REALTY LTD.. TRREB
 - C$600,0002 bd2 ba-- sqft225 Sumach St #1511, Toronto, ON M5A 0P8For Sale
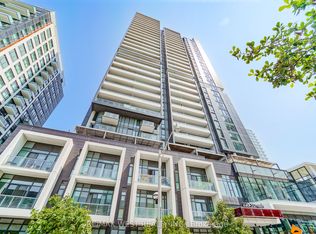 MLS ID #C13668004, RE/MAX WEST REALTY INC.. TRREB
 - C$525,0002 bd1 ba-- sqft20 Tubman Ave #707, Toronto, ON M5A 0M8For SaleMLS ID #C13671702, RIGHT AT HOME REALTY INC.. TRREB
- C$599,9992 bd3 ba-- sqft130 River St #1508, Toronto, ON M5A 0R8For SaleMLS ID #C13642834, RE/MAX REALTY SPECIALISTS INC.. TRREB
- C$609,9002 bd1 ba-- sqftTHE CARLAW, Toronto, ON M4M 0C5For SaleMLS ID #E13572030, CENTURY 21 ATRIA REALTY INC.. TRREB
- C$589,9002 bd2 ba-- sqft5 Defries St #2208, Toronto, ON M5A 0W7New ConstructionMLS ID #C13642652, RE/MAX REALTY SERVICES INC.. TRREB
- C$599,0002 bd1 ba-- sqftCorktown District Lofts, Toronto, ON M5A 0E5For SaleMLS ID #C13641502, ROYAL LEPAGE RCR REALTY. TRREB
- C$695,9992 bd1 ba-- sqft90 Broadview Ave #202, Toronto, ON M4M 0A7For SaleMLS ID #E13669102, RE/MAX HALLMARK REALTY LTD.. TRREB
- C$599,0002 bd2 ba-- sqft30 Baseball Pl #622, Toronto, ON M4M 0E8For SaleMLS ID #E13612692, THE LIND REALTY TEAM INC.. TRREB
- C$644,9002 bd1 ba642 sqftFlatiron Lofts, Toronto, ON M4M 1S2For SaleMLS ID #40826021, Brenda Adams, Salesperson, Royal LePage Burloak Real Estate Services. ITSO
- C$619,0002 bd2 ba-- sqft150 Logan Ave #301, Toronto, ON M4M 0E4For SaleMLS ID #E13520348, NEW ERA REAL ESTATE. TRREB
- C$568,8002 bd1 ba-- sqft1285 Queen St E #303, Toronto, ON M4L 1C2For SaleMLS ID #E13626482, RE/MAX PLUS CITY TEAM INC.. TRREB
- C$589,9002 bd1 ba-- sqft150 Broadview Ave #Townhouse 3, Toronto, ON M4M 0A9For SaleMLS ID #E13657516, SAGE REAL ESTATE LIMITED. TRREB
- C$489,9001 bd1 ba-- sqftFlat Iron Lofts, Toronto, ON M4M 1S2For SaleMLS ID #E13563896, HOMELIFE/VISION REALTY INC.. TRREB
- C$599,9002 bd2 ba-- sqft5 Defries St #3012, Toronto, ON M5A 0W7For SaleMLS ID #C13465282, EXP REALTY. TRREB
- C$498,0001 bd1 ba-- sqft45 Baseball Pl #903, Toronto, ON M4M 0H1For SaleMLS ID #E13669408, RIGHT AT HOME REALTY INC.. TRREB
- C$575,0002 bd2 ba-- sqft170 Sumach St #907, Toronto, ON M5A 0C3For SaleMLS ID #C13616320, SUTTON GROUP-ADMIRAL REALTY INC.. TRREB
- C$588,8002 bd1 ba-- sqft20 Tubman Ave #2307, Toronto, ON M5A 0M8For SaleMLS ID #C13598350, RE/MAX REALTY SERVICES INC.. TRREB
