Welcome to 1201 Dundas St E. You can live in this bright and spacious proper 1-bedroom loft in the iconic Flatiron Lofts. This wonderful loft is approximately 540 sq. ft. and features fabulous open-concept layout with exposed 9' concrete ceilings. Additional features include: Engineered hardwood floors throughout; Upgraded Closet Organizers In Bedroom Floor-to-ceiling windows; All Stainless steel appliances are full size and 1 years old; European-style kitchen with stone counters; Large washroom with a rain shower and deep soaker tub; Upgraded vanity in the washroom; Ensuite laundry(1 year old). Located in the heart of the Garment District and is just steps to Queen St. East, the Vibe of Leslieville, Street car, grocery stores, local Coffee Shops, Restaurants, Hideaway Park, Carlaw Parkette and much more. This South riverdale location is just minutes to the downtown core and the DVP. The location doesn't get any more convenient. Rooftop Terrace with BBQ and seating area. Party Room/Amenity Room On 2nd floor
For sale
C$499,900
1201 Dundas St E #804, Toronto, ON M4M 1S2
1beds
1baths
Apartment
Built in ----
-- sqft lot
$-- Zestimate®
C$--/sqft
C$467/mo HOA
What's special
Fabulous open-concept layoutEngineered hardwood floors throughoutFloor-to-ceiling windows
- 15 days |
- 11 |
- 0 |
Zillow last checked:
Listing updated:
Listed by:
HOMELIFE/VISION REALTY INC.
Source: TRREB,MLS®#: E13563896 Originating MLS®#: Toronto Regional Real Estate Board
Originating MLS®#: Toronto Regional Real Estate BoardFacts & features
Interior
Bedrooms & bathrooms
- Bedrooms: 1
- Bathrooms: 1
Primary bedroom
- Description: Primary Bedroom
- Level: Main
- Area: 9.78 Square Meters
- Area source: Other
- Dimensions: 3.57 x 2.74
Dining room
- Description: Dining Room
- Level: Main
- Area: 17.78 Square Meters
- Area source: Other
- Dimensions: 4.87 x 3.65
Kitchen
- Description: Kitchen
- Level: Main
- Area: 0 Square Meters
- Area source: Other
- Dimensions: 2.44 x 2.75
Living room
- Description: Living Room
- Level: Main
- Area: 19.37 Square Meters
- Area source: Other
- Dimensions: 5.38 x 3.60
Heating
- Heat Pump, Gas
Cooling
- Central Air
Appliances
- Laundry: Ensuite
Features
- Primary Bedroom - Main Floor
- Flooring: Carpet Free
- Basement: None
- Has fireplace: No
Interior area
- Living area range: 500-599 null
Video & virtual tour
Property
Parking
- Parking features: Garage - Attached
- Has attached garage: Yes
Details
- Parcel number: 000962
Construction
Type & style
- Home type: Apartment
- Property subtype: Apartment
- Attached to another structure: Yes
Materials
- Brick, Concrete
Community & HOA
HOA
- Amenities included: Recreation Room, Visitor Parking
- Services included: Heat Included, Common Elements Included, Building Insurance Included
- HOA fee: C$467 monthly
- HOA name: tscc
Location
- Region: Toronto
Financial & listing details
- Annual tax amount: C$2,294
- Date on market: 7/14/2026
HOMELIFE/VISION REALTY INC.
HOMELIFE/VISION REALTY INC.
By pressing Contact Agent, you agree that the real estate professional identified above may call/text you about your search, which may involve use of automated means and pre-recorded/artificial voices. You don't need to consent as a condition of buying any property, goods, or services. Message/data rates may apply. You also agree to our Terms of Use. Zillow does not endorse any real estate professionals. We may share information about your recent and future site activity with your agent to help them understand what you're looking for in a home.
Price history
Price history is unavailable.
Public tax history
Tax history is unavailable.
Climate risks
Neighborhood: South Riverdale
Nearby schools
GreatSchools rating
No schools nearby
We couldn't find any schools near this home.
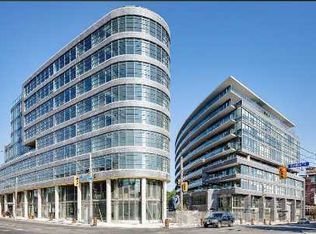
- C$--1 bd1 ba760 sqft1201 Dundas St E #510, Toronto, ON M4M1S2Off Market
- C$1,199,0002 bd2 ba-- sqft1201 Dundas St E #503, Toronto, ON M4M1S2For Sale

- C$644,9002 bd1 ba642 sqft1201 Dundas St E #902, Toronto, ON M4M1S2For Sale
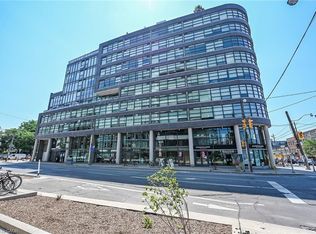
- C$--1 bd1 ba530 sqft319 Carlaw Ave #805, Toronto, ON M4M0A4Off Market
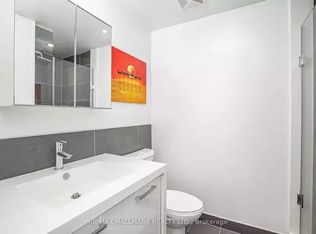
- C$1,700-- bd1 ba-- sqft319 Carlaw Ave #409, Toronto, ON M4M0A4For Rent
- C$--1 bd1 ba460 sqft1190 Dundas St E #1A, Toronto, ON M4M0C5Off Market
- C$549,0001 bd1 ba-- sqft1190 Dundas St E #505, Toronto, ON M4M0C5For Sale
- C$1,9501 bd1 ba-- sqft1190 Dundas St E #708, Toronto, ON M4M0C5For Rent
Similar homes
- C$450,0001 bd1 ba-- sqft1190 Dundas St E #406, Toronto, ON M4M 0C5For Sale
 MLS ID #E13613062, ROYAL LEPAGE SIGNATURE REALTY. TRREB
 - C$499,0002 bd1 ba-- sqft130 River St #2010, Toronto, ON M5A 0R8For Sale
 MLS ID #C13581968, CENTURY 21 ATRIA REALTY INC.. TRREB
 - C$499,0002 bd1 ba-- sqft1050 Eastern Ave #203, Toronto, ON M4L 1B1For Sale
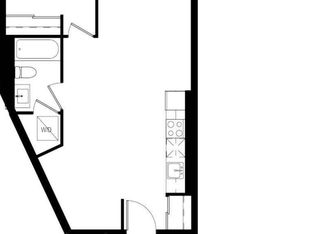 MLS ID #E13581686, REMAX YOUR COMMUNITY REALTY. TRREB
 - C$479,0001 bd1 ba-- sqft630 Queen St E #204, Toronto, ON M4M 1G3For Sale
 MLS ID #E13578960, CENTURY 21 ATRIA REALTY INC.. TRREB
 - C$599,8001 bd1 ba-- sqftThe Logan Residences, Toronto, ON M4M 0E9For SaleMLS ID #E13614040, REMAX YOUR COMMUNITY REALTY. TRREB
- C$578,0001 bd1 ba-- sqftThe Logan Residences, Toronto, ON M4M 0E9For SaleMLS ID #E13605384, RE/MAX HALLMARK REALTY LTD.. TRREB
- C$469,9001 bd1 ba-- sqftThe Carlaw, Toronto, ON M4M 0C5For SaleMLS ID #E13032664, RIGHT AT HOME REALTY INC.. TRREB
- C$575,0002 bd2 ba-- sqft170 Sumach St #907, Toronto, ON M5A 0C3For SaleMLS ID #C13616320, SUTTON GROUP-ADMIRAL REALTY INC.. TRREB
- C$499,0002 bd2 ba-- sqft5 Defries St #619, Toronto, ON M5A 0W7For SaleMLS ID #C13239376, CENTURY 21 HERITAGE GROUP LTD.. TRREB
- C$549,0001 bd1 ba-- sqftThe Carlaw, Toronto, ON M4M 0C5For SaleMLS ID #E13225950, CITY REALTY POINT. TRREB
- C$499,9002 bd1 ba-- sqft130 River St E #501, Toronto, ON M5A 0R8For SaleMLS ID #C13212200, CENTURY 21 PERCY FULTON LTD.. TRREB
- C$599,0002 bd2 ba-- sqft30 Baseball Pl #622, Toronto, ON M4M 0E8For SaleMLS ID #E13612692, THE LIND REALTY TEAM INC.. TRREB
- C$512,8001 bd1 ba-- sqftCanary Block, Toronto, ON M5A 0S8For SaleMLS ID #C13525854, BOSLEY REAL ESTATE LTD.. TRREB
- C$419,0001 bd1 ba-- sqft88 Colgate Ave #533, Toronto, ON M4M 0A6For SaleMLS ID #E13534622, SAGE REAL ESTATE LIMITED. TRREB
- C$609,9002 bd1 ba-- sqftTHE CARLAW, Toronto, ON M4M 0C5For SaleMLS ID #E13572030, CENTURY 21 ATRIA REALTY INC.. TRREB
- C$508,8882 bd1 ba-- sqft170 Sumach St #504, Toronto, ON M5A 0C3For SaleMLS ID #C13441404, HOMELIFE LANDMARK REALTY INC.. TRREB
- C$548,0001 bd1 ba-- sqft21 Lawren Harris Sq #801, Toronto, ON M5A 0T4For SaleMLS ID #C13594418, HOMELIFE LANDMARK REALTY INC.. TRREB
- C$511,9902 bd1 ba-- sqftRiver & Fifth, Toronto, ON M5A 0W7For SaleMLS ID #C13207858, MILBORNE REAL ESTATE INC.. TRREB
- C$489,0002 bd1 ba-- sqft60 Tannery Rd #815, Toronto, ON M5A 0S8For SaleMLS ID #C13435524, COLDWELL BANKER - R.M.R. REAL ESTATE. TRREB
- C$549,0001 bd1 ba-- sqftOPP North, Toronto, ON M5A 0C3For SaleMLS ID #C13593154, ROYAL LEPAGE SIGNATURE REALTY. TRREB
