Above It All in Leslieville's Premier Boutique Soft Loft! Nestled in the treetops of one of Toronto's most vibrant neighborhoods, this one-of-a-kind 1-bedroom customized soft loft perfectly blends style, comfort, and functionality. Located in a meticulously maintained boutique low-rise, professionally managed by Icon Property, the building features a dedicated on-site superintendent (Mon to Fri 10:00am-6:00pm; Sat 8:00am-12:00pm) along with nightly on-site security (Mon to Sun 11:00pm-7:00am), offering residents exceptional service and added peace of mind. Steps from cafes, artisanal shops, restaurants, parks, and TTC, this sun-filled boasts floor-to-ceiling windows. Storage is generous with an oversized locker, and secure underground parking included. Situated on the quiet side of this well-managed boutique building, residents also enjoy access to a party room terrace and conference space. Ideal for first-time homebuyers, this turnkey loft offers low maintenance fees and strong rental potential, all within a 10/10 location known for its quiet tree-lined streets, nearby parks, fantastic takeout options, and unbeatable urban convenience. This property represents a smart investment in one of Toronto's most sought after hoods. brand new SS fridge
For sale
C$578,000
246 Logan Ave #518, Toronto, ON M4M 0E9
1beds
1baths
Apartment
Built in ----
-- sqft lot
$-- Zestimate®
C$--/sqft
C$506/mo HOA
What's special
Meticulously maintained boutique low-riseSecure underground parking included
- 21 hours |
- 15 |
- 0 |
Zillow last checked:
Listing updated:
Listed by:
RE/MAX HALLMARK REALTY LTD.
Source: TRREB,MLS®#: E13605384 Originating MLS®#: Toronto Regional Real Estate Board
Originating MLS®#: Toronto Regional Real Estate BoardFacts & features
Interior
Bedrooms & bathrooms
- Bedrooms: 1
- Bathrooms: 1
Bedroom
- Level: Main
- Dimensions: 3.23 x 2.79
Kitchen
- Level: Main
- Dimensions: 3.4 x 2.97
Living room
- Level: Main
- Dimensions: 3.43 x 3.18
Heating
- Heat Pump, Gas
Cooling
- Central Air
Appliances
- Laundry: In-Suite Laundry
Features
- Separate Heating Controls
- Basement: None
- Has fireplace: No
Interior area
- Living area range: 500-599 null
Video & virtual tour
Property
Parking
- Total spaces: 1
- Parking features: Garage
- Has garage: Yes
Features
- Stories: 1
- Exterior features: Terrace Balcony
Details
- Parcel number: 767400102
Construction
Type & style
- Home type: Apartment
- Property subtype: Apartment
Materials
- Brick
Community & HOA
HOA
- Services included: Water Included, Common Elements Included, Building Insurance Included, Parking Included
- HOA fee: C$506 monthly
- HOA name: TSCC
Location
- Region: Toronto
Financial & listing details
- Tax assessed value: C$349,000
- Annual tax amount: C$2,677
- Date on market: 7/25/2026
RE/MAX HALLMARK REALTY LTD.
RE/MAX HALLMARK REALTY LTD.
By pressing Contact Agent, you agree that the real estate professional identified above may call/text you about your search, which may involve use of automated means and pre-recorded/artificial voices. You don't need to consent as a condition of buying any property, goods, or services. Message/data rates may apply. You also agree to our Terms of Use. Zillow does not endorse any real estate professionals. We may share information about your recent and future site activity with your agent to help them understand what you're looking for in a home.
Price history
Price history is unavailable.
Public tax history
Tax history is unavailable.
Climate risks
Neighborhood: South Riverdale
Nearby schools
GreatSchools rating
No schools nearby
We couldn't find any schools near this home.
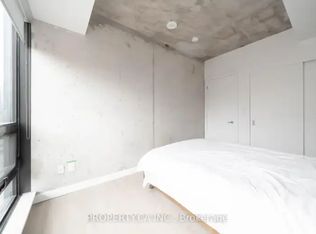
- C$--2 bd1 ba820 sqft246 Logan Ave #308, Toronto, ON M4M0E9Off Market
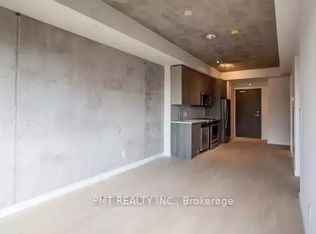
- C$--1 bd1 ba600 sqft246 Logan Ave #1A, Toronto, ON M4M0E9Off Market
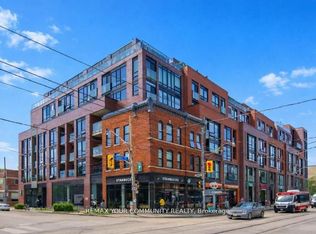
- C$599,9001 bd1 ba-- sqft246 Logan Ave #503, Toronto, ON M4M0E9For Sale
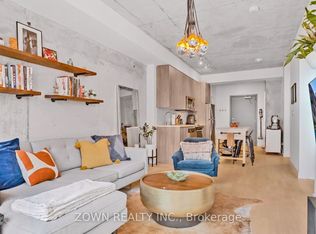
- C$609,0001 bd1 ba-- sqft246 Logan Ave #222, Toronto, ON M4M0E9For Sale
- C$--1 bd1 ba575 sqft246 Logan Ave #410, Toronto, ON M4M0E9Off Market
- C$2,5001 bd1 ba-- sqft246 Logan Ave #309, Toronto, ON M4M0E9For Rent
- C$3,9952 bd2 ba-- sqft246 Logan Ave #713, Toronto, ON M4M0E9For Rent
- C$--1 bd1 ba550 sqft246 Logan Ave #206, Toronto, ON M4M0E9Off Market
Similar homes
- C$599,9001 bd1 ba-- sqftThe Logan Residences, Toronto, ON M4M 0E9For SaleMLS ID #E13531296, REMAX YOUR COMMUNITY REALTY. TRREB
- C$609,0001 bd1 ba-- sqft246 Logan Ave #222, Toronto, ON M4M 0E9For SaleMLS ID #E13533364, ZOWN REALTY INC.. TRREB
- C$588,8002 bd1 ba-- sqft20 Tubman Ave #2307, Toronto, ON M5A 0M8For SaleMLS ID #C13598350, RE/MAX REALTY SERVICES INC.. TRREB
- C$599,0002 bd2 ba-- sqft425 Front St E #1207, Toronto, ON M5A 0X2For Sale
 MLS ID #C13602932, HOMELIFE/REALTY ONE LTD.. TRREB
 - C$599,0001 bd1 ba-- sqftRiver City, Toronto, ON M5A 0G1For SaleMLS ID #C13593606, HOMELIFE NEW WORLD REALTY INC.. TRREB
- C$548,0001 bd1 ba-- sqft21 Lawren Harris Sq #801, Toronto, ON M5A 0T4For SaleMLS ID #C13594418, HOMELIFE LANDMARK REALTY INC.. TRREB
- C$549,0001 bd1 ba-- sqftOPP North, Toronto, ON M5A 0C3For SaleMLS ID #C13593154, ROYAL LEPAGE SIGNATURE REALTY. TRREB
- C$609,9002 bd1 ba-- sqftTHE CARLAW, Toronto, ON M4M 0C5For SaleMLS ID #E13572030, CENTURY 21 ATRIA REALTY INC.. TRREB
- C$548,0002 bd2 ba-- sqftDuEast Condos, Toronto, ON M5A 0P8For SaleMLS ID #C13583882, CAREFREE HOME SOLD REALTY INC.. TRREB
- C$652,0002 bd1 ba-- sqft246 Logan Ave #212, Toronto, ON M4M 0E9For SaleMLS ID #E13090368, FOREST HILL REAL ESTATE INC.. TRREB
- C$619,0002 bd2 ba-- sqft150 Logan Ave #301, Toronto, ON M4M 0E4For SaleMLS ID #E13520348, NEW ERA REAL ESTATE. TRREB
- C$549,0001 bd1 ba-- sqft34 Tubman Ave #406, Toronto, ON M5A 0R2For SaleMLS ID #C13568092, GTA LOCAL REALTY. TRREB
- C$549,0001 bd1 ba-- sqftThe Carlaw, Toronto, ON M4M 0C5For SaleMLS ID #E13225950, CITY REALTY POINT. TRREB
- C$499,9001 bd1 ba-- sqftFlat Iron Lofts, Toronto, ON M4M 1S2For SaleMLS ID #E13563896, HOMELIFE/VISION REALTY INC.. TRREB
- C$608,0002 bd1 ba-- sqft170 Bayview Ave #603, Toronto, ON M5A 0M4For SaleMLS ID #C13544886, RE/MAX REALTRON REALTY INC.. TRREB
- C$579,8802 bd2 ba-- sqft170 Sumach St #907, Toronto, ON M5A 0C3For SaleMLS ID #C13465614, SUTTON GROUP-ADMIRAL REALTY INC.. TRREB
- C$625,0002 bd2 ba-- sqft30 Baseball Pl #622, Toronto, ON M4M 0E8For SaleMLS ID #E13456106, THE LIND REALTY TEAM INC.. TRREB
- C$579,0002 bd1 ba-- sqft170 Sumach St #507, Toronto, ON M5A 0C3For SaleMLS ID #C13142150, RE/MAX WEST REALTY INC.. TRREB
- C$499,0002 bd1 ba-- sqft130 River St #2010, Toronto, ON M5A 0R8For SaleMLS ID #C13581968, CENTURY 21 ATRIA REALTY INC.. TRREB
- C$599,9002 bd2 ba-- sqft5 Defries St #3012, Toronto, ON M5A 0W7For SaleMLS ID #C13465282, EXP REALTY. TRREB
