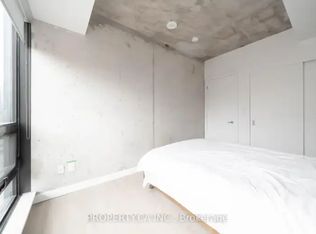
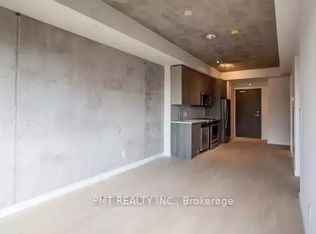
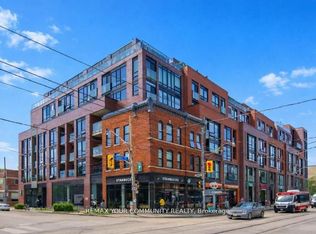
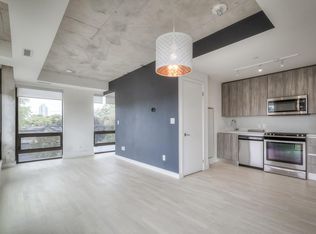
Dreaming of your first home? Welcome to The Logan Residences, a boutique seven-storey soft loft where authentic industrial style meets one of Toronto's most vibrant neighbourhoods. Completed in 2019, the building seamlessly blends modern design with history, incorporating the beautifully restored 1888 façade of the original Burgess Drug Store. Inside, this bright east-facing loft offers 618 sq. ft. of smart, open-concept living with no wasted space. Soaring 9-ft exposed concrete ceilings, select exposed concrete walls, oversized windows, and a private balcony create a stylish yet inviting space to call home. Thoughtful upgrades include custom closet organizers and custom window coverings, while the gas range, in-suite laundry, parking, and locker add everyday convenience. Residents enjoy boutique amenities including a co-working space, party room, and Green P visitor parking within the building. Step outside and discover why Leslieville is one of Toronto's most desirable communities. Queen Street East is lined with independent cafés, acclaimed restaurants, vintage shops, and neighbourhood favourites including Hooked, Rowe Farms, Leslieville Cheese Market, Brick Street Bakery, Purple Penguin Café, and Craig's Cookies. Starbucks is conveniently located on the ground floor, while the Toronto Public Library, Jimmie Simpson Park & Recreation Centre, gyms, Pilates and spin studios, Alter sauna and cold plunge, pottery classes, and climbing gyms are all within walking distance. Commuting couldn't be easier with the 501 and 503 Queen streetcars at your doorstep and the future Ontario Line Leslieville Station just a five-minute walk away. Rich in character, thoughtfully designed, and surrounded by the best of Leslieville, this is an exceptional opportunity to own a stylish loft and put down roots in one of Toronto's most exciting neighbourhoods.
For sale
C$609,000
246 Logan Ave #222, Toronto, ON M4M 0E9
1beds
1baths
Apartment
Built in ----
-- sqft lot
$-- Zestimate®
C$--/sqft
C$564/mo HOA
What's special
Authentic industrial styleBright east-facing loftOversized windowsPrivate balconyCustom closet organizersCustom window coveringsGas range
- 10 days |
- 3 |
- 0 |
Zillow last checked:
Listing updated:
Listed by:
ZOWN REALTY INC.
Source: TRREB,MLS®#: E13533364 Originating MLS®#: Toronto Regional Real Estate Board
Originating MLS®#: Toronto Regional Real Estate BoardFacts & features
Interior
Bedrooms & bathrooms
- Bedrooms: 1
- Bathrooms: 1
Primary bedroom
- Level: Flat
- Dimensions: 3.53 x 2.78
Dining room
- Level: Flat
- Dimensions: 5.1 x 3.49
Kitchen
- Level: Flat
- Dimensions: 3.33 x 2.98
Living room
- Level: Flat
- Dimensions: 5.1 x 3.49
Heating
- Heat Pump, Gas
Cooling
- Central Air
Appliances
- Laundry: In-Suite Laundry
Features
- Storage
- Flooring: Carpet Free
- Basement: None
- Has fireplace: No
Interior area
- Living area range: 600-699 null
Video & virtual tour
Property
Parking
- Total spaces: 1
- Parking features: Underground
- Has garage: Yes
Features
- Exterior features: Open Balcony
Lot
- Features: Clear View, Public Transit, Rec./Commun.Centre, Park
Details
- Parcel number: 767400028
Construction
Type & style
- Home type: Apartment
- Property subtype: Apartment
Materials
- Brick
Community & HOA
HOA
- Amenities included: BBQs Allowed, Concierge, Party Room/Meeting Room
- Services included: Water Included, Parking Included, Building Insurance Included, Common Elements Included, CAC Included, Heat Included
- HOA fee: C$564 monthly
- HOA name: TSCC
Location
- Region: Toronto
Financial & listing details
- Annual tax amount: C$2,900
- Date on market: 7/7/2026
ZOWN REALTY INC.
ZOWN REALTY INC.
By pressing Contact Agent, you agree that the real estate professional identified above may call/text you about your search, which may involve use of automated means and pre-recorded/artificial voices. You don't need to consent as a condition of buying any property, goods, or services. Message/data rates may apply. You also agree to our Terms of Use. Zillow does not endorse any real estate professionals. We may share information about your recent and future site activity with your agent to help them understand what you're looking for in a home.
Price history
Price history is unavailable.
Public tax history
Tax history is unavailable.
Climate risks
Neighborhood: South Riverdale
Nearby schools
GreatSchools rating
No schools nearby
We couldn't find any schools near this home.
- C$--2 bd1 ba820 sqft246 Logan Ave #308, Toronto, ON M4M0E9Off Market
- C$--1 bd1 ba600 sqft246 Logan Ave #1A, Toronto, ON M4M0E9Off Market
- C$599,9001 bd1 ba-- sqft246 Logan Ave #503, Toronto, ON M4M0E9For Sale
- C$--1 bd1 ba575 sqft246 Logan Ave #410, Toronto, ON M4M0E9Off Market
- C$2,5001 bd1 ba-- sqft246 Logan Ave #309, Toronto, ON M4M0E9For Rent
- C$3,9952 bd2 ba-- sqft246 Logan Ave #713, Toronto, ON M4M0E9For Rent
- C$--1 bd1 ba550 sqft246 Logan Ave #206, Toronto, ON M4M0E9Off Market
- C$652,0002 bd1 ba-- sqft246 Logan Ave #212, Toronto, ON M4M0E9For Sale
Similar homes
- C$609,9002 bd2 ba-- sqftPlatform Condos, Toronto, ON M4J 0A8For Sale
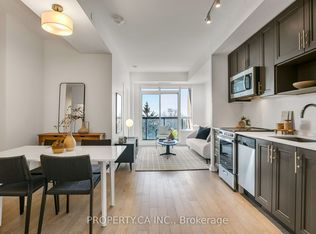 MLS ID #E13535446, PROPERTY.CA INC.. TRREB
 - C$629,0002 bd2 ba-- sqft10 Capreol Ct #727, Toronto, ON M5V 4B3New Construction
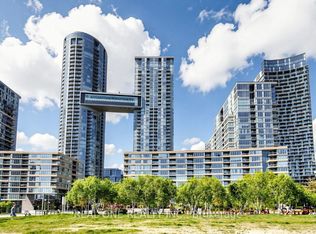 MLS ID #C13577134, REAL ONE REALTY INC.. TRREB
 - C$619,9001 bd2 ba-- sqftThe Ninety, Toronto, ON M4M 0A7For Sale
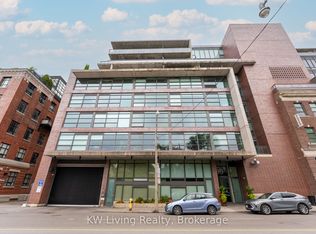 MLS ID #E12558612, KW Living Realty. TRREB
 - C$549,0001 bd1 ba-- sqftThe Carlaw, Toronto, ON M4M 0C5For Sale
 MLS ID #E13225950, CITY REALTY POINT. TRREB
 - C$639,9001 bd1 ba-- sqftZigg, Toronto, ON M4V 1R4For SaleMLS ID #C13558974, BOSLEY REAL ESTATE LTD.. TRREB
- C$649,9001 bd2 ba-- sqftLofts399, Toronto, ON M5V 1S1For SaleMLS ID #C13557232, ROYAL LEPAGE SIGNATURE REALTY. TRREB
- C$539,0002 bd1 ba-- sqft181 Huron St #1604, Toronto, ON M5T 0C1For SaleMLS ID #C13577382, CENTURY 21 MYPRO REALTY. TRREB
- C$584,9002 bd1 ba-- sqft390 Cherry St #311, Toronto, ON M5A 0E2For SaleMLS ID #C13464412, PROPERTY.CA INC.. TRREB
- C$559,0002 bd1 ba-- sqft130 River St #901, Toronto, ON M5A 0R8For SaleMLS ID #C13497726, RE/MAX REALTRON REALTY INC.. TRREB
- C$551,9902 bd2 ba-- sqftQuay House, Toronto, ON M5A 4J9New ConstructionMLS ID #C13540402, TFN REALTY INC.. TRREB
- C$549,0001 bd1 ba-- sqft138 Downes St #6212, Toronto, ON M5E 0E4For SaleMLS ID #C13545838, CONDOWONG REAL ESTATE INC.. TRREB
- C$535,0002 bd1 ba-- sqft170 Sumach St #2212, Toronto, ON M5A 0C3For SaleMLS ID #C13504532, PROPERTY.CA INC.. TRREB
- C$649,9002 bd1 ba-- sqft75 Portland St #306, Toronto, ON M5V 2M9For SaleMLS ID #C13526886, ROYAL LEPAGE SIGNATURE REALTY. TRREB
- C$844,0002 bd2 ba-- sqft549 King St E Unit 310, Toronto, ON M5A 1M4For SaleMLS ID #C13557894, REAL ESTATE HOMEWARD. TRREB
- C$629,0002 bd1 ba-- sqft8 Dovercourt Rd #402, Toronto, ON M6J 0B6For SaleMLS ID #C13446684, Signature Elite Realty Ltd.. TRREB
- C$539,9002 bd1 ba-- sqftThe Bread Company, Toronto, ON M5T 0E5New ConstructionMLS ID #C13476136, BRAD J. LAMB REALTY 2016 INC.. TRREB
- C$590,0002 bd2 ba-- sqft543 Richmond St W #1021, Toronto, ON M5V 0W9For SaleMLS ID #C13459616, RETREND REALTY LTD. TRREB
- C$589,9002 bd1 ba-- sqft209 Fort York Blvd #260, Toronto, ON M5V 4A1For SaleMLS ID #C13426416, REAL BROKER ONTARIO LTD.. TRREB
- C$669,9002 bd1 ba-- sqftBauhaus, Toronto, ON M5A 1K4For SaleMLS ID #C13249944, BRAD J. LAMB REALTY 2016 INC.. TRREB
- C$669,9002 bd1 ba-- sqft284 King St E #808, Toronto, ON M5A 1K4For SaleMLS ID #C13250054, BRAD J. LAMB REALTY 2016 INC.. TRREB
