Welcome to Suite 260, a fully renovated one plus den with soaring 9-foot ceilings. The owners spared no detail. The reimagined kitchen features all new cabinetry, stainless steel appliances and a striking waterfall island built for cooking and dining. Designer accent walls, custom built-ins and custom closets carry the same care through every room. The separate den makes an ideal home office or guest space, while the south-facing walkout balcony overlooking greenery is made for a morning coffee or an after-work cocktail. It is the feel of a luxury suite without the work or the price, completely turnkey and ready to enjoy. Walking distance to the waterfront trails and the shops at West Block, with streetcar access right out front and the lake, parks and downtown all close by. Extras: All new stainless appliances (fridge, stove, dishwasher), washer and dryer, all window coverings and light fixtures. Owned parking and locker included. Resort-style building amenities: concierge, gym, indoor pool, sauna, whirlpool, yoga room, party/meeting room and rooftop deck. South exposure.
Under contract
C$589,900
209 Fort York Blvd #260, Toronto, ON M5V 4A1
2beds
1baths
Apartment
Built in ----
-- sqft lot
$-- Zestimate®
C$--/sqft
C$611/mo HOA
What's special
Reimagined kitchenAll new cabinetryStainless steel appliancesDesigner accent wallsCustom built-insCustom closetsRooftop deck
- 42 days |
- 9 |
- 0 |
Zillow last checked:
Listing updated:
Listed by:
REAL BROKER ONTARIO LTD.
Source: TRREB,MLS®#: C13426416 Originating MLS®#: Toronto Regional Real Estate Board
Originating MLS®#: Toronto Regional Real Estate BoardFacts & features
Interior
Bedrooms & bathrooms
- Bedrooms: 2
- Bathrooms: 1
Primary bedroom
- Description: Primary Bedroom
- Level: Main
- Area: 0 Square Meters
- Area source: Other
- Dimensions: 0 x 0
Den
- Description: Den
- Level: Main
- Area: 0 Square Meters
- Area source: Other
- Dimensions: 0 x 0
Kitchen
- Description: Kitchen
- Level: Main
- Area: 0 Square Meters
- Area source: Other
- Dimensions: 0 x 0
Living room
- Description: Living Room
- Level: Main
- Area: 0 Square Meters
- Area source: Other
- Dimensions: 0 x 0
Heating
- Forced Air, Gas
Cooling
- Central Air
Appliances
- Laundry: Ensuite
Features
- Storage
- Basement: None
- Has fireplace: No
Interior area
- Living area range: 500-599 null
Property
Parking
- Total spaces: 1
- Parking features: Underground
- Has attached garage: Yes
Features
- Exterior features: Open Balcony
Details
- Parcel number: 761810055
Construction
Type & style
- Home type: Apartment
- Property subtype: Apartment
- Attached to another structure: Yes
Materials
- Brick
Community & HOA
HOA
- Amenities included: Concierge, Gym, Indoor Pool, Party Room/Meeting Room, Rooftop Deck/Garden
- Services included: CAC Included, Common Elements Included, Heat Included, Building Insurance Included, Parking Included, Water Included
- HOA fee: C$611 monthly
- HOA name: TSCC
Location
- Region: Toronto
Financial & listing details
- Annual tax amount: C$2,455
- Date on market: 6/10/2026
REAL BROKER ONTARIO LTD.
REAL BROKER ONTARIO LTD.
By pressing Contact Agent, you agree that the real estate professional identified above may call/text you about your search, which may involve use of automated means and pre-recorded/artificial voices. You don't need to consent as a condition of buying any property, goods, or services. Message/data rates may apply. You also agree to our Terms of Use. Zillow does not endorse any real estate professionals. We may share information about your recent and future site activity with your agent to help them understand what you're looking for in a home.
Price history
Price history is unavailable.
Public tax history
Tax history is unavailable.
Climate risks
Neighborhood: Niagara
Nearby schools
GreatSchools rating
No schools nearby
We couldn't find any schools near this home.
- C$439,0001 bd1 ba-- sqft209 Fort York Blvd #465, Toronto, ON M5V4A1For Sale
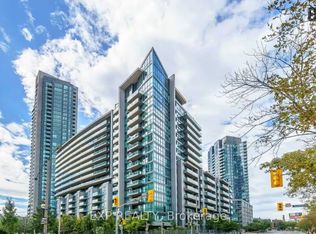
- C$999,9903 bd2 ba-- sqft209 Fort York Blvd #380, Toronto, ON M5V4A1For Sale

- C$--1 bd1 ba680 sqft209 Fort York Blvd #1665, Toronto, ON M5V4A1Off Market

- C$--1 bd2 ba579 sqft209 Fort York Blvd #469, Toronto, ON M5V4A1Off Market
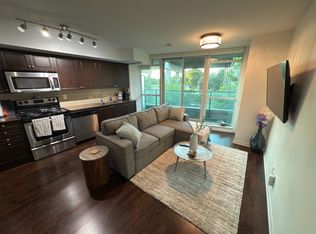
- C$--1 bd1 ba700 sqft209 Fort York Blvd #PENTHOUSE 1656, Toronto, ON M5V4A1Off Market
- C$--2 bd1 ba699 sqft209 Fort York Blvd #1062, Toronto, ON M5V4A1Off Market
- C$888,0003 bd2 ba-- sqft209 Fort York Blvd #1170, Toronto, ON M5V4A1For Sale
- C$1,950-- bd1 ba-- sqft209 Fort York Blvd UNIT 675, Toronto, ON M5V4A1For Rent
Similar homes
- C$599,0002 bd1 ba-- sqft231 Fort York Blvd #121, Toronto, ON M5V 1B2For Sale
 MLS ID #C13460028, HC REALTY GROUP INC.. TRREB
 - C$619,9002 bd1 ba-- sqft38 Dan Leckie Way #1109, Toronto, ON M5V 2V6For Sale
 MLS ID #C13228426, ROYAL LEPAGE SIGNATURE REALTY. TRREB
 - C$629,0002 bd2 ba-- sqft125 Western Battery Rd #909, Toronto, ON M6K 3R8For Sale
 MLS ID #C13569104, RE/MAX PROFESSIONALS INC.. TRREB
 - C$624,0002 bd1 ba-- sqft318 Richmond St W #3805, Toronto, ON M5V 0B4For Sale
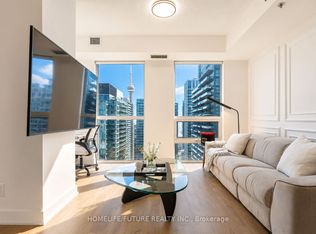 MLS ID #C13565608, HOMELIFE/FUTURE REALTY INC.. TRREB
 - C$599,0001 bd1 ba-- sqftSUMMIT, Toronto, ON M5V 2W8For SaleMLS ID #C13541960, ROYAL LEPAGE SIGNATURE REALTY. TRREB
- C$649,9002 bd1 ba-- sqft470 Front St W #1408, Toronto, ON M5V 0V6For SaleMLS ID #C13568718, NU STREAM REALTY (TORONTO) INC.. TRREB
- C$549,0002 bd1 ba-- sqftCitySphere, Toronto, ON M5V 3C9For SaleMLS ID #C12886200, CENTURY 21 LEADING EDGE REALTY INC.. TRREB
- C$649,9002 bd1 ba-- sqftThe Charlie, Toronto, ON M5V 0K4For SaleMLS ID #C13426466, ROYAL LEPAGE SIGNATURE REALTY. TRREB
- C$750,0002 bd2 ba-- sqft377 Madison Ave Unit 714, Toronto, ON M4V 3E1For SaleMLS ID #C13592270, SOTHEBY'S INTERNATIONAL REALTY CANADA. TRREB
- C$618,0003 bd2 ba-- sqft299 Mill Rd #210, Toronto, ON M9C 4V9For SaleMLS ID #W13587416, ROYAL LEPAGE TERREQUITY REALTY. TRREB
- C$739,0002 bd2 ba-- sqft158 Front St E #325, Toronto, ON M5A 0K9For SaleMLS ID #C13585114, RE/MAX REALTRON REALTY INC.. TRREB
- C$609,9001 bd1 ba-- sqft400 Wellington St W #802, Toronto, ON M5V 0B5For SaleMLS ID #C13160684, COLDWELL BANKER THE REAL ESTATE CENTRE. TRREB
- C$535,0003 bd2 ba-- sqft3845 Lake Shore Blvd W Unit 1601, Toronto, ON M8W 4Y3For SaleMLS ID #W13593178, REAL BROKER ONTARIO LTD.. TRREB
- C$599,0002 bd1 ba-- sqft8 Fieldway Rd #414, Toronto, ON M8Z 0C3For SaleMLS ID #W13544942, ROYAL LEPAGE REAL ESTATE SERVICES LTD.. TRREB
- C$548,8001 bd1 ba-- sqft350 Wellington St W #G25, Toronto, ON M5V 3W9For SaleMLS ID #C13431292, ROYAL LEPAGE SIGNATURE REALTY. TRREB
- C$625,0002 bd1 ba-- sqft151 Avenue Rd #205, Toronto, ON M5R 0B8For SaleMLS ID #C12937204, RE/MAX DASH REALTY. TRREB
- C$639,9002 bd2 ba-- sqft609 Avenue Rd #201, Toronto, ON M4V 0B1For SaleMLS ID #C13466196, REMAX YOUR COMMUNITY REALTY. TRREB
- C$599,0002 bd2 ba-- sqftThe Hill, Toronto, ON M6C 0A9For SaleMLS ID #C13052848, RE/MAX PROFESSIONALS INC.. TRREB
- C$549,9002 bd2 ba-- sqft200 Manitoba St #624, Toronto, ON M8Y 3Y9For SaleMLS ID #W13219932, RE/MAX HALLMARK REALTY LTD.. TRREB
- C$599,9902 bd2 ba-- sqft286 Main St #2110, Toronto, ON M4C 0B3For SaleMLS ID #E13417018, ROYAL LEPAGE CITIZEN REALTY. TRREB
