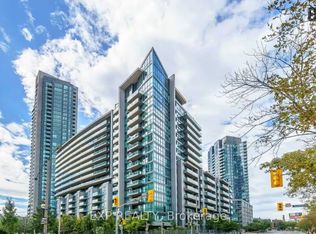
Welcome To This Bright And Spacious 2+1 Bedrooms, 1076 sf modern living , 9' High ceiling, 2 Full Baths, Completely Renovation, Picture Windows with 180 degree Overlooking the park, Do Not Miss this Hidden Gem!! Features An Oversized Chef's Kitchen, Entertainer's Island, Granite Counters, Induction Chef Collection Range, 36" Fridge, Bosch Dishwasher, tailor made gourmet kitchen cabinets and Remote Control Under Cabinet Lighting! Boasts A Vast Living/Dining Layout W/ Walk Out To Balcony, 6"Wide-Plank Floors, 5" Baseboards, 24X24 & 12X24 Italian Porcelain, And Soft Close Cabinets + Drawers Throughout. Master W Spa Ensuite. Full-Size Washer-Dryer, 1 Parking & 1 Locker, Facilities include Gym, Indoor Pool, 8th Floor BBQ Terrace + Jacuzzi. Steps To The Lake, Public Parks, Ontario Place Spa, Rogers Centre, Scotia Arena, BMO Stadium, Lake Front Stadium, CNE, Grocery, LCBO, Financial District, Universities, TTC, Shops & Restaurants, steps to future Subway Station .
For sale
C$999,990
209 Fort York Blvd #380, Toronto, ON M5V 4A1
3beds
2baths
Apartment
Built in ----
-- sqft lot
$-- Zestimate®
C$--/sqft
C$1,038/mo HOA
What's special
Granite countersInduction chef collection rangeBosch dishwasherFull-size washer-dryer
- 51 days |
- 17 |
- 1 |
Zillow last checked:
Listing updated:
Listed by:
HARVEST REALTY LTD.
Source: TRREB,MLS®#: C13246104 Originating MLS®#: Toronto Regional Real Estate Board
Originating MLS®#: Toronto Regional Real Estate BoardFacts & features
Interior
Bedrooms & bathrooms
- Bedrooms: 3
- Bathrooms: 2
Primary bedroom
- Description: Primary Bedroom
- Level: Ground
- Area: 14.98 Square Meters
- Area source: Other
- Dimensions: 4.91 x 3.05
Bedroom 2
- Description: Bedroom 2
- Level: Ground
- Area: 9.7 Square Meters
- Area source: Other
- Dimensions: 3.66 x 2.65
Den
- Description: Den
- Level: Ground
- Area: 4.86 Square Meters
- Area source: Other
- Dimensions: 2.07 x 2.35
Dining room
- Description: Dining Room
- Level: Ground
- Area: 26.05 Square Meters
- Area source: Other
- Dimensions: 5.70 x 4.57
Kitchen
- Description: Kitchen
- Level: Ground
- Area: 6.23 Square Meters
- Area source: Other
- Dimensions: 3.35 x 1.86
Living room
- Description: Living Room
- Level: Ground
- Area: 26.05 Square Meters
- Area source: Other
- Dimensions: 5.70 x 4.57
Heating
- Forced Air, Gas
Cooling
- Central Air
Appliances
- Laundry: Ensuite
Features
- Flooring: Carpet Free
- Basement: Other
- Has fireplace: No
Interior area
- Living area range: 1000-1199 null
Video & virtual tour
Property
Parking
- Total spaces: 1
- Parking features: Underground
- Has attached garage: Yes
Features
- Exterior features: Open Balcony
- Has view: Yes
- View description: Lake, Park/Greenbelt
- Has water view: Yes
- Water view: Lake,Obstructive
- Waterfront features: None, Lake
- Body of water: Lake Ontario
Lot
- Features: Clear View, Lake Access, Park, Public Transit
Details
- Parcel number: 761810118
Construction
Type & style
- Home type: Apartment
- Property subtype: Apartment
- Attached to another structure: Yes
Materials
- Concrete
Community & HOA
Community
- Security: Concierge/Security
HOA
- Amenities included: Concierge, Guest Suites, Gym, Indoor Pool, Party Room/Meeting Room, Sauna
- Services included: CAC Included, Common Elements Included, Heat Included, Building Insurance Included, Parking Included, Water Included
- HOA fee: C$1,038 monthly
- HOA name: TSCC
Location
- Region: Toronto
Financial & listing details
- Annual tax amount: C$3,959
- Date on market: 6/5/2026
HARVEST REALTY LTD.
HARVEST REALTY LTD.
By pressing Contact Agent, you agree that the real estate professional identified above may call/text you about your search, which may involve use of automated means and pre-recorded/artificial voices. You don't need to consent as a condition of buying any property, goods, or services. Message/data rates may apply. You also agree to our Terms of Use. Zillow does not endorse any real estate professionals. We may share information about your recent and future site activity with your agent to help them understand what you're looking for in a home.
Price history
Price history is unavailable.
Public tax history
Tax history is unavailable.
Climate risks
Neighborhood: Niagara
Nearby schools
GreatSchools rating
No schools nearby
We couldn't find any schools near this home.
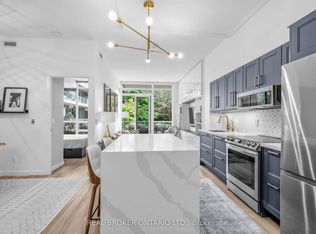
- C$439,0001 bd1 ba-- sqft209 Fort York Blvd #465, Toronto, ON M5V4A1For Sale
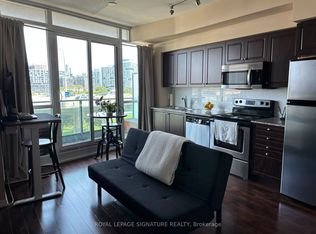
- C$589,9002 bd1 ba-- sqft209 Fort York Blvd #260, Toronto, ON M5V4A1For Sale

- C$399,0001 bd1 ba-- sqft209 Fort York Blvd #868, Toronto, ON M5V4A1For Sale
- C$--1 bd1 ba680 sqft209 Fort York Blvd #1665, Toronto, ON M5V4A1Off Market
- C$--1 bd2 ba579 sqft209 Fort York Blvd #469, Toronto, ON M5V4A1Off Market
- C$--1 bd1 ba700 sqft209 Fort York Blvd #PENTHOUSE 1656, Toronto, ON M5V4A1Off Market
- C$--2 bd1 ba699 sqft209 Fort York Blvd #1062, Toronto, ON M5V4A1Off Market
- C$799,9993 bd2 ba-- sqft209 Fort York Blvd #1170, Toronto, ON M5V4A1For Sale
Similar homes
- C$868,0003 bd2 ba-- sqftBliss Condos, Toronto, ON M6K 3P9For Sale
 MLS ID #C13538300, HOMELIFE/REALTY ONE LTD.. TRREB
 - C$859,0003 bd2 ba-- sqftQueens Harbour, Toronto, ON M5V 3M3For Sale
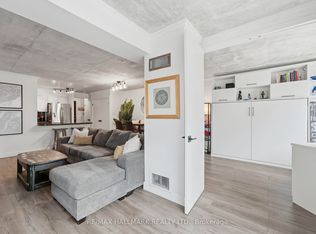 MLS ID #C13517362, RE/MAX HALLMARK REALTY LTD.. TRREB
 - C$859,0003 bd2 ba-- sqft15 Fort York Blvd #2811, Toronto, ON M5V 3Y4For Sale
 MLS ID #C13246500, HOMELIFE LANDMARK REALTY INC.. TRREB
 - C$899,0003 bd3 ba-- sqft38 Cameron St #908, Toronto, ON M5T 0C3For Sale
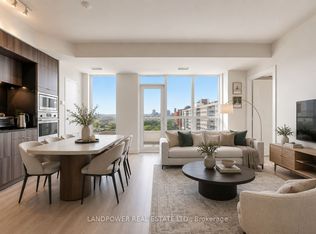 MLS ID #C13553664, LANDPOWER REAL ESTATE LTD.. TRREB
 - C$999,9902 bd2 ba-- sqft21 Scollard St #608, Toronto, ON M5R 1G1For SaleMLS ID #C13413474, SAGE REAL ESTATE LIMITED. TRREB
- C$1,150,0003 bd2 ba-- sqft125 Western Battery Rd #2902, Toronto, ON M6K 3R8For SaleMLS ID #C13234268, RE/MAX REALTRON REALTY INC.. TRREB
- C$968,0002 bd2 ba-- sqft6 Parkwood Ave #701, Toronto, ON M4V 0A3New ConstructionMLS ID #C13497808, HC REALTY GROUP INC.. TRREB
- C$899,9002 bd2 ba-- sqftAura, Toronto, ON M5B 0A5For SaleMLS ID #C13215318, TRADEWORLD REALTY INC. TRREB
- C$958,8883 bd2 ba-- sqft35 Viking Ln #2844, Toronto, ON M9B 0A2For SaleMLS ID #W13515092, MASTER`S TRUST REALTY INC.. TRREB
- C$629,0002 bd2 ba-- sqft125 Western Battery Rd #909, Toronto, ON M6K 3R8For SaleMLS ID #C13569104, RE/MAX PROFESSIONALS INC.. TRREB
- C$739,0002 bd2 ba-- sqft158 Front St E #325, Toronto, ON M5A 0K9For SaleMLS ID #C13585114, RE/MAX REALTRON REALTY INC.. TRREB
- C$1,149,9003 bd2 ba-- sqft284 King St E #2903, Toronto, ON M5A 1K4For SaleMLS ID #C13251550, BRAD J. LAMB REALTY 2016 INC.. TRREB
- C$829,9003 bd2 ba-- sqft2200 Lake Shore Blvd W Unit 1809, Toronto, ON M8V 1A4For SaleMLS ID #W13474946, RE/MAX HALLMARK REALTY LTD.. TRREB
- C$779,0003 bd2 ba-- sqft47 Mutual St #2502, Toronto, ON M5B 2A9For SaleMLS ID #C13113196, JDL REALTY INC.. TRREB
- C$829,0003 bd2 ba-- sqft25 Holly St #2309, Toronto, ON M4S 0E3For SaleMLS ID #C13545924, HARVEY KALLES REAL ESTATE LTD.. TRREB
- C$649,9002 bd1 ba-- sqft470 Front St W #1408, Toronto, ON M5V 0V6For SaleMLS ID #C13568718, NU STREAM REALTY (TORONTO) INC.. TRREB
- C$799,0003 bd2 ba-- sqft900 Mount Pleasant Rd #1501, Toronto, ON M4P 3J9For SaleMLS ID #C13530362, FOREST HILL REAL ESTATE INC.. TRREB
- C$665,0002 bd2 ba-- sqft126 Simcoe St #607, Toronto, ON M5H 4E6For SaleMLS ID #C13559702, UPPERSIDE REAL ESTATE LIMITED. TRREB
- C$699,0002 bd2 ba-- sqft203 College St #1405, Toronto, ON M5T 0C8For SaleMLS ID #C13547076, SMART SOLD REALTY. TRREB
- C$624,0002 bd1 ba-- sqft318 Richmond St W #3805, Toronto, ON M5V 0B4For SaleMLS ID #C13565608, HOMELIFE/FUTURE REALTY INC.. TRREB
