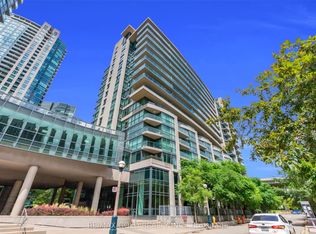
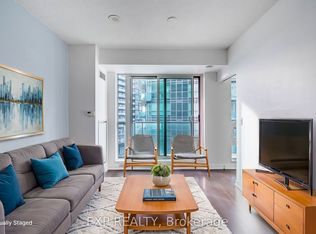
Experience downtown Toronto living at its finest in this beautifully refreshed 1-bedroom suite at the sought-after Neptune Condominiums. Freshly painted and featuring brand-new laminate flooring, this bright, open-concept residence is filled with natural light through floor-to-ceiling windows and offers a private balcony with vibrant city views. The modern kitchen is finished with granite countertops and stainless steel appliances, creating a stylish and functional space for everyday living. Residents enjoy exceptional resort-inspired amenities including 24-hour concierge, indoor pool, hot tub, sauna, fitness centre, rooftop terrace with BBQs, theatre room, party room, guest suites and visitor parking. Ideally situated just steps from The Bentway, Toronto's waterfront trails, Liberty Village, King West, Exhibition Place, parks, restaurants, cafés, Loblaws, TTC and Billy Bishop Airport, this is an outstanding opportunity for first-time buyers, professionals or investors seeking the perfect blend of convenience, lifestyle and long-term value in one of Toronto's most connected waterfront communities.
For sale
C$439,000
209 Fort York Blvd #465, Toronto, ON M5V 4A1
1beds
1baths
Apartment
Built in ----
-- sqft lot
$-- Zestimate®
C$--/sqft
C$460/mo HOA
What's special
Freshly paintedBrand-new laminate flooringBright open-concept residenceStainless steel appliances
- 68 days
- 4
- 0
Zillow last checked:
Listing updated:
Listed by:
EXP REALTY
Source: TRREB,MLS®#: C13523110 Originating MLS®#: Toronto Regional Real Estate Board
Originating MLS®#: Toronto Regional Real Estate BoardFacts & features
Interior
Bedrooms & bathrooms
- Bedrooms: 1
- Bathrooms: 1
Bedroom
- Level: Flat
- Dimensions: 3.81 x 3.07
Dining room
- Level: Flat
- Dimensions: 3.66 x 3.18
Kitchen
- Level: Flat
- Dimensions: 3.51 x 3.18
Heating
- Forced Air, Gas
Cooling
- Central Air
Appliances
- Laundry: Ensuite
Features
- None
- Basement: None
- Has fireplace: No
Interior area
- Living area range: 500-599 null
Property
Parking
- Parking features: Garage
- Has garage: Yes
Features
- Exterior features: Open Balcony
Details
- Parcel number: 761810154
Construction
Type & style
- Home type: Apartment
- Property subtype: Apartment
Materials
- Concrete Block
Community & HOA
HOA
- Services included: Heat Included, Water Included, Building Insurance Included, Common Elements Included
- HOA fee: C$460 monthly
- HOA name: TSCC
Location
- Region: Toronto
Financial & listing details
- Annual tax amount: C$2,111
- Date on market: 7/4/2026
Price history
Price history is unavailable.
Public tax history
Tax history is unavailable.
Climate risks
Neighborhood: Niagara
Nearby schools
GreatSchools rating
No schools nearby
We couldn't find any schools near this home.
- C$479,9002 bd1 ba-- sqft209 Fort York Blvd #1357, Toronto, ON M5V4A1For Sale
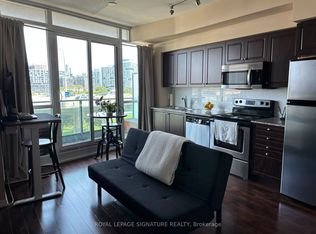
- C$399,0001 bd1 ba-- sqft209 Fort York Blvd #868, Toronto, ON M5V4A1For Sale

- C$565,0002 bd1 ba-- sqft209 Fort York Blvd S #656, Toronto, ON M5V4A1For Sale

- C$--1 bd1 ba680 sqft209 Fort York Blvd #1665, Toronto, ON M5V4A1Off Market
Similar homes
- C$520,0002 bd1 ba-- sqft50 Bruyeres Mews #215, Toronto, ON M5V 0H8For Sale
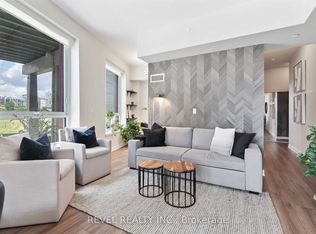 MLS ID #C13760294, REVEL REALTY INC.. TRREB
 - C$429,9001 bd1 ba-- sqftLiberty at the Park, Toronto, ON M6K 3R7For Sale
 MLS ID #C13712594, EXP REALTY. TRREB
 - C$379,900-- bd1 ba-- sqftNeptune Condo, Toronto, ON M5V 4A2For SaleMLS ID #C13699098, RIGHT AT HOME REALTY INC.. TRREB
- C$439,9001 bd1 ba-- sqft398 Eglinton Ave E #308, Toronto, ON M4P 3H8For Sale
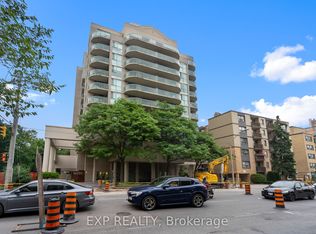 MLS ID #C13758032, EXP REALTY. TRREB
