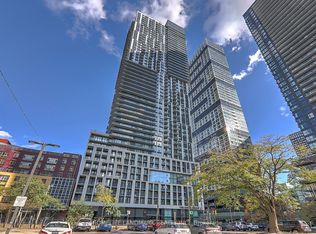
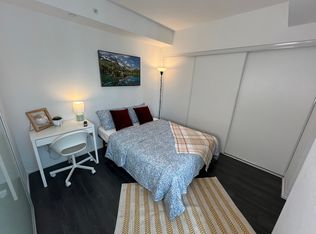
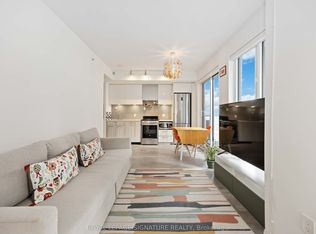
Bright And Spacious One Bedroom + Media Corner Unit. Functional Layout. 572 Sqft Suite With 31 Sqft Balcony. Located InTheHeart Of Downtown Toronto. Excellent Walk Score. Amazing Amenities. Fully Equipped Gym And Swimming Pool. Steps Away FromEatonCentre, TMU, UofT, George Brown College, Major Hospitals And Public Transportation.**EXTRAS** Stainless Steel Appliances, Washer,Dryer,Custom Roller Shades, 1 Locker
For sale
C$399,000
251 Jarvis St #826, Toronto, ON M5B 0C3
1beds
1baths
Apartment
Built in ----
-- sqft lot
$-- Zestimate®
C$--/sqft
C$591/mo HOA
What's special
Functional layoutStainless steel appliancesCustom roller shades
- 119 days
- 6
- 2
Zillow last checked:
Listing updated:
Listed by:
FIRST CLASS REALTY INC.
Source: TRREB,MLS®#: C13470242 Originating MLS®#: Toronto Regional Real Estate Board
Originating MLS®#: Toronto Regional Real Estate BoardFacts & features
Interior
Bedrooms & bathrooms
- Bedrooms: 1
- Bathrooms: 1
Bedroom
- Level: Flat
- Dimensions: 4.57 x 2.75
Dining room
- Level: Flat
- Dimensions: 4.09 x 3.91
Kitchen
- Level: Flat
- Dimensions: 4.09 x 3.91
Living room
- Level: Flat
- Dimensions: 4.09 x 3.91
Heating
- Forced Air, Gas
Cooling
- Central Air
Appliances
- Laundry: Ensuite
Features
- Flooring: Carpet Free
- Basement: None
- Has fireplace: No
Interior area
- Living area range: 500-599 null
Video & virtual tour
Property
Parking
- Parking features: Underground
Features
- Exterior features: Open Balcony
Details
- Parcel number: 767980299
Construction
Type & style
- Home type: Apartment
- Property subtype: Apartment
Materials
- Concrete
Community & HOA
HOA
- Services included: Common Elements Included, Building Insurance Included
- HOA fee: C$591 monthly
- HOA name: TSCC
Location
- Region: Toronto
Financial & listing details
- Annual tax amount: C$2,409
- Date on market: 6/20/2026
Price history
Price history is unavailable.
Public tax history
Tax history is unavailable.
Climate risks
Neighborhood: Moss Park
Nearby schools
GreatSchools rating
No schools nearby
We couldn't find any schools near this home.

Similar homes
- C$438,0001 bd1 ba-- sqft155 Dalhousie St #926, Toronto, ON M5B 2P7For Sale
 MLS ID #C13806644, LANDSTARS 360 REALTY INC.. TRREB
 - C$448,0002 bd1 ba-- sqft77 Shuter St #1708, Toronto, ON M5B 0B8For Sale
 MLS ID #C13788106, HOMELIFE FRONTIER REALTY INC.. TRREB
 - C$350,0001 bd1 ba-- sqftin DE Condo, Toronto, ON M5A 0V1For Sale
 MLS ID #C13790770, PROMPTON REAL ESTATE SERVICES CORP.. TRREB
 - C$549,9002 bd2 ba-- sqft251 Jarvis St #1725, Toronto, ON M5B 0C3For Sale
 MLS ID #C13661020, ROYAL LEPAGE SIGNATURE REALTY. TRREB
