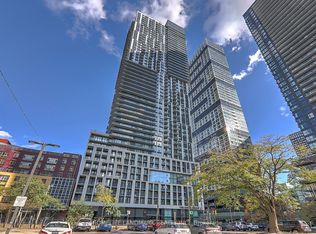
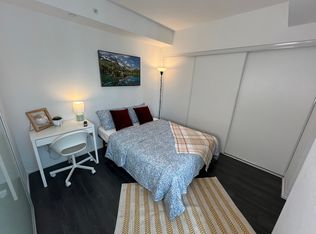
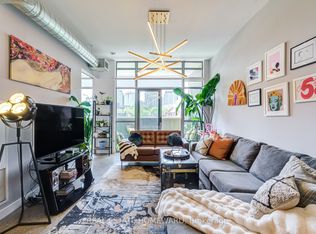
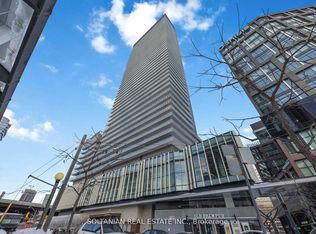
Welcome to urban living at its best! This spacious and modern 2+1 bedroom, 2-bathroom corner unit condo offers a smart, functional layout in one of downtown Toronto's most vibrant locations. The unit is currently tenanted under a one-year lease commencing September 1, 2026, at $2,900 per month plus utilities, making this an excellent opportunity for an investor looking for a turnkey income property.Featuring soaring 12-foot ceilings, upgraded light fixtures, and custom closets, this suite combines style with thoughtful design. The open-concept living and dining area is filled with natural light thanks to floor-to-ceiling windows and the added benefit of multiple exposures. A wrap-around, tiled balcony, accessible from both the living area and second bedroom, provides seamless indoor-outdoor living and sweeping city views, creating an airy extension of the main living area that's perfect for relaxing or entertaining.The contemporary kitchen is equipped with stainless steel appliances, quartz countertops, and sleek cabinetry. Both bathrooms are full-sized, including a convenient ensuite in the primary bedroom. Vinyl strip flooring runs throughout, and there's in-suite laundry for added ease.Ideally situated just steps from Toronto Metropolitan University (TMU), the Eaton Centre, Dundas Square, the TTC subway and streetcar, and countless dining and shopping options, this location is unmatched for accessibility and convenience.The building offers top-tier amenities including a 24/7 concierge, fitness centre, rooftop terrace, co-working lounge, party room, guest suites, and even an outdoor dog-walking area.Looking for an investment property with a tenant already in place, this turnkey suite delivers style, space and comfort in the heart of the city.
For sale
C$699,000
251 Jarvis St #2006, Toronto, ON M5B 0C3
3beds
2baths
Apartment
Built in ----
-- sqft lot
$-- Zestimate®
C$--/sqft
C$774/mo HOA
What's special
Upgraded light fixturesCustom closetsFilled with natural lightFloor-to-ceiling windowsMultiple exposuresWrap-around tiled balconySweeping city views
- 98 days
- 13
- 0
Zillow last checked:
Listing updated:
Listed by:
REAL ESTATE HOMEWARD
Source: TRREB,MLS®#: C13552092 Originating MLS®#: Toronto Regional Real Estate Board
Originating MLS®#: Toronto Regional Real Estate BoardFacts & features
Interior
Bedrooms & bathrooms
- Bedrooms: 3
- Bathrooms: 2
Primary bedroom
- Level: Flat
- Dimensions: 4.25 x 2.82
Bedroom 2
- Level: Flat
- Dimensions: 3.46 x 2.95
Den
- Level: Flat
- Dimensions: 2.39 x 2.2
Dining room
- Level: Flat
- Dimensions: 5.66 x 2.53
Kitchen
- Level: Flat
- Dimensions: 3.22 x 1.99
Living room
- Level: Flat
- Dimensions: 5.66 x 2.53
Heating
- Heat Pump, Electric
Cooling
- Central Air
Appliances
- Laundry: In-Suite Laundry
Features
- Guest Accommodations
- Flooring: Carpet Free
- Basement: None
- Has fireplace: No
Interior area
- Living area range: 700-799 null
Property
Parking
- Parking features: Garage
- Has garage: Yes
Features
- Stories: 1
- Exterior features: Open Balcony
Details
- Parcel number: 767981010
- Other equipment: Intercom
Construction
Type & style
- Home type: Apartment
- Property subtype: Apartment
Materials
- Concrete
Community & HOA
HOA
- Services included: Common Elements Included, Building Insurance Included
- HOA fee: C$774 monthly
- HOA name: TSCC
Location
- Region: Toronto
Financial & listing details
- Annual tax amount: C$3,023
- Date on market: 7/11/2026
Price history
Price history is unavailable.
Public tax history
Tax history is unavailable.
Climate risks
Neighborhood: Moss Park
Nearby schools
GreatSchools rating
No schools nearby
We couldn't find any schools near this home.

Similar homes
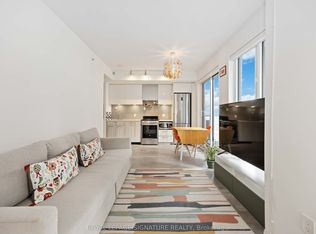
- C$549,9002 bd2 ba-- sqft251 Jarvis St #1725, Toronto, ON M5B 0C3For Sale
 MLS ID #C13661020, ROYAL LEPAGE SIGNATURE REALTY. TRREB
 - C$539,0002 bd2 ba-- sqft320 Richmond St E #905, Toronto, ON M5A 1P9For Sale
 MLS ID #C14032696, SAGE REAL ESTATE LIMITED. TRREB
 - C$808,9002 bd2 ba-- sqft549 King St E Unit 310, Toronto, ON M5A 1M4For Sale
 MLS ID #C14031436, REAL ESTATE HOMEWARD. TRREB
 - C$699,0002 bd2 ba-- sqft15 Lower Jarvis St #719, Toronto, ON M5E 0C4For Sale
 MLS ID #C13540584, SOLTANIAN REAL ESTATE INC.. TRREB
