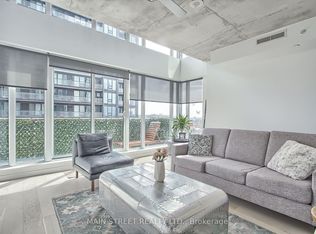
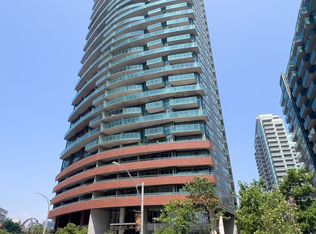
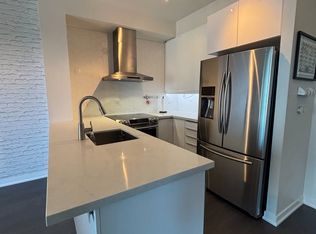
Stylish 2+1 Bedroom, 2-Bathroom Condo in the Heart of Liberty VillageWelcome to this sophisticated 2+1 bedroom, 2-bathroom suite in the heart of Liberty Village, offering 745 sq. ft. of thoughtfully designed living space, plus a spacious wrap-around balcony. The well-appointed layout offers comfortable living and entertaining spaces while maintaining a wonderful sense of privacy throughout.The suite features two full bathrooms and two generously sized bedrooms, offering excellent flexibility to suit a variety of lifestyles. Use the bedrooms as private sleeping quarters, a home office, guest room, or additional living space-the possibilities are yours.The wrap-around balcony provides an exceptional extension of the living space, while a generously sized locker is conveniently located on the same floor. The prime parking space is close to the elevators for added convenience. Residents also enjoy an impressive array of building amenities, including a spectacular rooftop deck and terrace with amazing panoramic city views-the perfect setting to relax, entertain or take in the skyline.Perfectly positioned for city living, the property is just steps from the TTC, with the new King West bridge bringing streetcar access even closer. Enjoy quick connections to downtown and major highways, along with an exceptional selection of restaurants, cafés, shops, parks and cultural destinations right outside your door.Stylish, versatile and exceptionally well located-this is Liberty Village living at its best.
For sale
C$679,000
150 E Liberty St #506, Toronto, ON M6K 3R5
3beds
2baths
Apartment
Built in ----
-- sqft lot
$-- Zestimate®
C$--/sqft
C$708/mo HOA
What's special
- 29 days
- 27
- 2
Zillow last checked:
Listing updated:
Listed by:
REAL ESTATE HOMEWARD
Source: TRREB,MLS®#: C13661580 Originating MLS®#: Toronto Regional Real Estate Board
Originating MLS®#: Toronto Regional Real Estate BoardFacts & features
Interior
Bedrooms & bathrooms
- Bedrooms: 3
- Bathrooms: 2
Primary bedroom
- Level: Main
- Dimensions: 4.5 x 2.76
Bedroom 2
- Level: Main
- Dimensions: 3.06 x 2.82
Den
- Level: Main
- Dimensions: 1.29 x 1.29
Dining room
- Level: Main
- Dimensions: 4.28 x 3.23
Kitchen
- Level: Main
- Dimensions: 3.14 x 2.66
Living room
- Level: Main
- Dimensions: 4.28 x 3.23
Heating
- Forced Air, Gas
Cooling
- Central Air
Appliances
- Laundry: Ensuite
Features
- Wheelchair Access
- Flooring: Carpet Free
- Basement: None
- Has fireplace: No
Interior area
- Living area range: 700-799 null
Property
Parking
- Total spaces: 1
- Parking features: Underground
- Has garage: Yes
Features
- Exterior features: Open Balcony
Details
- Parcel number: 763710067
Construction
Type & style
- Home type: Apartment
- Property subtype: Apartment
Materials
- Brick
Community & HOA
HOA
- Services included: Heat Included, CAC Included, Common Elements Included, Water Included, Parking Included
- HOA fee: C$708 monthly
- HOA name: TSCC
Location
- Region: Toronto
Financial & listing details
- Annual tax amount: C$3,031
- Date on market: 8/11/2026
Price history
Price history is unavailable.
Public tax history
Tax history is unavailable.
Climate risks
Neighborhood: Niagara
Nearby schools
GreatSchools rating
No schools nearby
We couldn't find any schools near this home.

Similar homes
- C$849,0002 bd2 ba-- sqft69 Lynn Williams St #904, Toronto, ON M6K 3R7For Sale
 MLS ID #C13759224, ROYAL LEPAGE SIGNATURE REALTY. TRREB
 - C$738,8883 bd2 ba-- sqft125 Western Battery Rd Unit 2415, Toronto, ON M6K 3R8For Sale
 MLS ID #C13691634, RIGHT AT HOME REALTY INC.. TRREB
 - C$675,0003 bd2 ba-- sqft1926 Lake Shore Blvd W #2711, Toronto, ON M6S 1A1For Sale
 MLS ID #W13644562, RE/MAX REALTY SPECIALISTS INC.. TRREB
 - C$624,9992 bd1 ba-- sqft223 Saint Clair Ave W #309, Toronto, ON M4V 0A5For Sale
 MLS ID #C13754390, REAL ESTATE HOMEWARD. TRREB
