Searching for a quiet sanctuary in the middle of the city? Look no further: this spacious 2 bedroom unit with large den offers the perfect space for quiet nights in, or step outside in any direction for the best of Toronto. Open concept living space features renovated kitchen with quartz counters and stainless steel appliances, while the main living area is perfect for both entertaining and lounging. Walk out to a spacious balcony overlooking downtown. Large primary bedroom features double closet and 4 piece ensuite. Second bedroom with large window overlooking Bay St. and double closet. Newer ('21) vinyl flooring throughout. Unit comes with parking and locker, but no need for a car in this location; multiple transit lines at your doorstep, and many amenities within a few minutes' walk.
For sale
C$799,900
750 Bay St #1511, Toronto, ON M5G 1N6
3beds
2baths
Apartment
Built in ----
-- sqft lot
$-- Zestimate®
C$--/sqft
C$1,303/mo HOA
What's special
Large denOpen concept living spaceStainless steel appliancesSpacious balcony overlooking downtown
- 13 hours |
- 3 |
- 0 |
Zillow last checked:
Listing updated:
Listed by:
REAL ESTATE HOMEWARD
Source: TRREB,MLS®#: C13661996 Originating MLS®#: Toronto Regional Real Estate Board
Originating MLS®#: Toronto Regional Real Estate BoardFacts & features
Interior
Bedrooms & bathrooms
- Bedrooms: 3
- Bathrooms: 2
Primary bedroom
- Level: Flat
- Dimensions: 4.42 x 3.12
Bedroom 2
- Level: Flat
- Dimensions: 2.92 x 2.67
Den
- Level: Flat
- Dimensions: 2.62 x 3.12
Dining room
- Level: Flat
- Dimensions: 5.82 x 3.56
Kitchen
- Level: Flat
- Dimensions: 3.07 x 2.11
Living room
- Level: Flat
- Dimensions: 5.82 x 3.56
Heating
- Forced Air, Gas
Cooling
- Central Air
Appliances
- Laundry: In-Suite Laundry
Features
- None
- Basement: None
- Has fireplace: No
Interior area
- Living area range: 1000-1199 null
Property
Parking
- Total spaces: 1
- Parking features: Underground
- Has garage: Yes
Features
- Exterior features: Open Balcony
Details
- Parcel number: 122840216
Construction
Type & style
- Home type: Apartment
- Property subtype: Apartment
Materials
- Concrete
Community & HOA
HOA
- Amenities included: Gym, Indoor Pool, Sauna, Game Room, Party Room/Meeting Room
- Services included: Heat Included, Hydro Included, Water Included, CAC Included, Common Elements Included, Building Insurance Included, Parking Included
- HOA fee: C$1,303 monthly
- HOA name: MTCC
Location
- Region: Toronto
Financial & listing details
- Annual tax amount: C$4,273
- Date on market: 8/11/2026
Price history
Price history is unavailable.
Public tax history
Tax history is unavailable.
Climate risks
Neighborhood: Bay Street Corridor
Nearby schools
GreatSchools rating
No schools nearby
We couldn't find any schools near this home.
- C$--2 bd1 ba1.9k sqft750 Bay St #9, Toronto, ON M5G1N6Off Market
- C$4,0002 bd2 ba-- sqft750 Bay St #2506, Toronto, ON M5G1N6For Rent

- C$2,6001 bd1 ba-- sqft750 Bay St #707, Toronto, ON M5G1N6For Rent

- C$--2 bd2 ba850 sqft750 Bay St #1510, Toronto, ON M5G1N6Off Market

- C$4,1002 bd2 ba-- sqft750 Bay St #2306, Toronto, ON M5G1N6For Rent
- C$729,0002 bd2 ba-- sqft750 Bay St #2009, Toronto, ON M5G1N6For Sale
- C$--1 bd1 ba650 sqft736 Bay St #2503, Toronto, ON M5G2M4Off Market
- C$2,3751 bd1 ba-- sqft736 Bay St #2204, Toronto, ON M5G2M4For Rent
Similar homes
- C$825,0003 bd2 ba-- sqft111 Elizabeth St #606, Toronto, ON M5G 1P7For Sale
 MLS ID #C13658566, CENTURY 21 ATRIA REALTY INC.. TRREB
 - C$799,9002 bd2 ba-- sqft38 Grenville St #2601, Toronto, ON M4Y 1A5For Sale
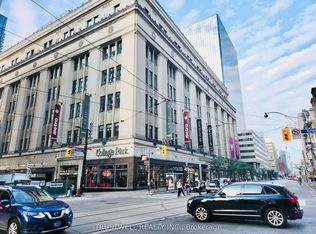 MLS ID #C13664726, TRUSTWELL REALTY INC.. TRREB
 - C$768,0003 bd2 ba-- sqft11 Wellesley St W #3408, Toronto, ON M4Y 0G4New Construction
 MLS ID #C13659900, HC REALTY GROUP INC.. TRREB
 - C$688,0003 bd2 ba-- sqft717 Bay St #1403, Toronto, ON M5G 2J9For Sale
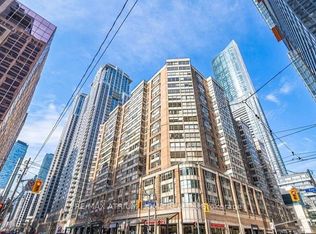 MLS ID #C13658716, RE/MAX ATRIUM HOME REALTY. TRREB
 - C$799,9003 bd3 ba-- sqft20 Edward St #406, Toronto, ON M5G 0C5For SaleMLS ID #C13662884, RE/MAX REAL ESTATE CENTRE INC.. TRREB
- C$675,0003 bd2 ba-- sqft736 Bay St #703, Toronto, ON M5G 2M4For SaleMLS ID #C13663340, CENTURY 21 PERCY FULTON LTD.. TRREB
- C$799,0002 bd2 ba-- sqft8 Wellesley St W #3112, Toronto, ON M4Y 1E7For SaleMLS ID #C13650332, RIGHT AT HOME REALTY INC.. TRREB
- C$899,0003 bd2 ba-- sqft761 Bay St #2205, Toronto, ON M5G 2R2For SaleMLS ID #C13646960, KELLER WILLIAMS REFERRED URBAN REALTY. TRREB
- C$899,0002 bd2 ba-- sqft488 University Ave #4703, Toronto, ON M5G 0C1For SaleMLS ID #C13655138, HOMECOMFORT REALTY INC.. TRREB
- C$999,0003 bd2 ba-- sqft832 Bay St #905, Toronto, ON M5S 1Z6For SaleMLS ID #C13653808, PROMPTON REAL ESTATE SERVICES CORP.. TRREB
- C$1,049,9003 bd2 ba-- sqft763 Bay St #4105, Toronto, ON M5G 2R3For SaleMLS ID #C13659652, BAY STREET GROUP INC.. TRREB
- C$699,9003 bd2 ba-- sqft501 Yonge St #2805, Toronto, ON M4Y 0G8For SaleMLS ID #C13640382, FIRST CLASS REALTY INC.. TRREB
- C$729,0002 bd2 ba-- sqft750 Bay St #2009, Toronto, ON M5G 1N6For SaleMLS ID #C13164370, Global Bricks Realty. TRREB
- C$910,0003 bd2 ba-- sqft38 Grenville St #1203, Toronto, ON M4Y 1A5For SaleMLS ID #C13627648, RE/MAX WEST REALTY INC.. TRREB
- C$798,0003 bd2 ba-- sqft501 Yonge St #3509, Toronto, ON M4Y 0G8For SaleMLS ID #C13522264, RE/MAX EXCEL REALTY LTD.. TRREB
- C$828,0003 bd2 ba-- sqftTea House, Toronto, ON M4Y 0G8For SaleMLS ID #C13593598, LANDSTARS 360 REALTY INC.. TRREB
- C$750,0003 bd2 ba-- sqft11 Wellesley St W #1008, Toronto, ON M4Y 0G4For SaleMLS ID #C13611206, TIMES SQUARE REAL ESTATE SERVICES INC.. TRREB
- C$799,0003 bd2 ba-- sqft501 Yonge St #2402, Toronto, ON M4Y 1X9For SaleMLS ID #C12884002, HOMELIFE NEW WORLD REALTY INC.. TRREB
- C$748,8002 bd2 ba-- sqftThe Met Condos, Toronto, ON M5B 1L3For SaleMLS ID #C13637174, PROPERTY.CA INC.. TRREB
- C$779,9002 bd2 ba-- sqftKarma Condos, Toronto, ON M4Y 0B9For SaleMLS ID #C13505802, LANDPOWER REAL ESTATE LTD.. TRREB
