One of the Best 2 Bedroom + Den Layouts at Prestigious Teahouse Condos! Bright and Spacious SE Corner Suite with 1 Parking & 1 Locker. Floor-to-ceiling windows provide abundant natural light and unobstructed city views from every room. Functional open-concept layout featuring a modern kitchen with stainless steel appliances, granite countertops, and spacious living and dining areas. Large primary bedroom with a 4-piece ensuite. Exceptional building amenities include an outdoor pool, fitness centre, yoga studio, Zen lounge, party room, theatre, indoor spa & onsens, BBQ patio, pet spa, pet relief area, and visitor parking. Unbeatable downtown location with a Walk Score of 99. Steps to TTC, U of T, Toronto Metropolitan University (TMU), George Brown College, Eaton Centre, Yorkville, Financial District, hospitals, restaurants, cafés, and more. A fantastic opportunity to enjoy luxury downtown living.
For sale
C$846,000
501 Yonge St #3509, Toronto, ON M4Y 0G8
3beds
2baths
Apartment
Built in ----
-- sqft lot
$-- Zestimate®
C$--/sqft
C$770/mo HOA
What's special
Floor-to-ceiling windowsAbundant natural lightFunctional open-concept layoutGranite countertopsOutdoor poolBbq patioPet relief area
- 28 days |
- 94 |
- 10 |
Zillow last checked:
Listing updated:
Listed by:
RE/MAX EXCEL REALTY LTD.
Source: TRREB,MLS®#: C13522264 Originating MLS®#: Toronto Regional Real Estate Board
Originating MLS®#: Toronto Regional Real Estate BoardFacts & features
Interior
Bedrooms & bathrooms
- Bedrooms: 3
- Bathrooms: 2
Primary bedroom
- Level: Flat
- Dimensions: 3.35 x 2.78
Bedroom 2
- Level: Flat
- Dimensions: 3.35 x 2.87
Dining room
- Level: Flat
- Dimensions: 3.17 x 3.2
Kitchen
- Level: Flat
- Dimensions: 3.17 x 3.2
Living room
- Level: Flat
- Dimensions: 3.66 x 3.96
Study
- Level: Flat
- Dimensions: 1.61 x 0.71
Heating
- Forced Air, Gas
Cooling
- Central Air
Appliances
- Included: Built-In Oven
- Laundry: Ensuite
Features
- Storage Area Lockers
- Flooring: Carpet Free
- Basement: None
- Has fireplace: No
Interior area
- Living area range: 800-899 null
Video & virtual tour
Property
Parking
- Total spaces: 1
- Parking features: Garage
- Has garage: Yes
Features
- Exterior features: Open Balcony
Details
- Parcel number: 769721105
Construction
Type & style
- Home type: Apartment
- Property subtype: Apartment
Materials
- Concrete
Community & HOA
HOA
- Services included: Water Included, Common Elements Included, Parking Included, Building Insurance Included, Heat Included
- HOA fee: C$770 monthly
- HOA name: TSCC
Location
- Region: Toronto
Financial & listing details
- Annual tax amount: C$4,796
- Date on market: 7/4/2026
RE/MAX EXCEL REALTY LTD.
RE/MAX EXCEL REALTY LTD.
By pressing Contact Agent, you agree that the real estate professional identified above may call/text you about your search, which may involve use of automated means and pre-recorded/artificial voices. You don't need to consent as a condition of buying any property, goods, or services. Message/data rates may apply. You also agree to our Terms of Use. Zillow does not endorse any real estate professionals. We may share information about your recent and future site activity with your agent to help them understand what you're looking for in a home.
Price history
Price history is unavailable.
Public tax history
Tax history is unavailable.
Climate risks
Neighborhood: Church
Nearby schools
GreatSchools rating
No schools nearby
We couldn't find any schools near this home.
- C$--1 bd1 ba550 sqft501 Yonge St #1201, Toronto, ON M4Y0G8Off Market
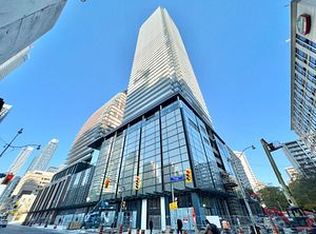
- C$4,5004 bd2 ba-- sqft501 Yonge St #1105, Toronto, ON M4Y0G8For Rent

- C$--2 bd2 ba737 sqft501 Yonge St #1902, Toronto, ON M4Y0G8Off Market
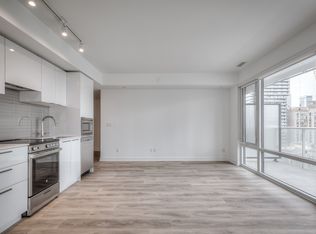
- C$508,0002 bd1 ba-- sqft501 Yonge St #2208, Toronto, ON M4Y0G8For Sale
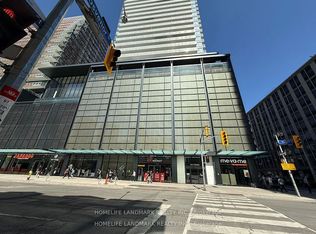
- C$588,0001 bd1 ba-- sqft501 Yonge St #5113, Toronto, ON M4Y0G8New Construction
- C$559,0002 bd1 ba-- sqft501 Yonge St #2001, Toronto, ON M4Y0G8For Sale
- C$828,0003 bd2 ba-- sqft501 Yonge St #4202, Toronto, ON M4Y0G8For Sale
- C$5,0003 bd2 ba-- sqft501 Yonge St #5212, Toronto, ON M4Y0G8For Rent
- C$3,6502 bd2 ba-- sqft501 Yonge St #4009, Toronto, ON M4Y0G8For Rent
Similar homes
- C$889,8884 bd3 ba-- sqft308 Jarvis St #813, Toronto, ON M5B 0E3For Sale
 MLS ID #C13608942, RE/MAX IMPACT REALTY. TRREB
 - C$699,0003 bd2 ba-- sqft85 Wood St #3303, Toronto, ON M4Y 0E8For Sale
 MLS ID #C13592562, RE/MAX REALTRON REALTY INC.. TRREB
 - C$850,0003 bd2 ba-- sqft33 University Ave #1203, Toronto, ON M5J 2S7For Sale
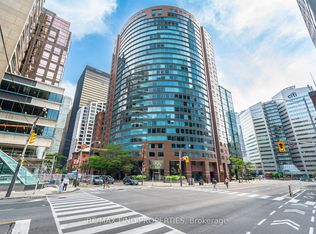 MLS ID #C13548878, RE/MAX FIND PROPERTIES. TRREB
 - C$838,8882 bd2 ba-- sqftThe Charles At Church, Toronto, ON M4Y 0G9New Construction
 MLS ID #C13438876, RE/MAX PREMIER INC.. TRREB
 - C$879,0004 bd2 ba-- sqftICE CONDOS II, Toronto, ON M5J 0A9New ConstructionMLS ID #C13597030, RE/MAX EXPERTS. TRREB
- C$698,0003 bd2 ba-- sqftTIME AND SPACE CONDOS, Toronto, ON M5A 1Y4For SaleMLS ID #C13608590, REMAX YC REALTY. TRREB
- C$998,0002 bd3 ba-- sqftFLY CONDO, Toronto, ON M5V 0K3For SaleMLS ID #C13616024, REMAX YC REALTY. TRREB
- C$878,0002 bd3 ba-- sqft2191 Yonge St #3111, Toronto, ON M4S 3H8For SaleMLS ID #C13499784, RE/MAX EXCEL REALTY LTD.. TRREB
- C$689,9002 bd2 ba-- sqft225 Sumach St #1009, Toronto, ON M5A 0P8For SaleMLS ID #C13519516, RE/MAX EXCEL REALTY LTD.. TRREB
- C$649,0002 bd1 ba-- sqft17 Bathurst St #4606, Toronto, ON M5V 2N9New ConstructionMLS ID #C13613628, RE/MAX EXCEL REALTY LTD.. TRREB
- C$628,8882 bd1 ba-- sqftThe Charles At Church, Toronto, ON M4Y 0G9New ConstructionMLS ID #C13430186, RE/MAX PREMIER INC.. TRREB
- C$1,090,0002 bd2 ba-- sqft200 Bloor St W #2201, Toronto, ON M5S 0B1For SaleMLS ID #C13524372, RE/MAX EXCEL REALTY LTD.. TRREB
- C$670,0003 bd2 ba-- sqftTime and Space, Toronto, ON M5A 1Y4For SaleMLS ID #C13008750, REMAX YC REALTY. TRREB
- C$769,0002 bd1 ba-- sqftBLUE DIAMOND CONDOS, Toronto, ON M4V 0B2For SaleMLS ID #C13493480, REMAX YC REALTY. TRREB
- C$612,8002 bd1 ba-- sqft197 Yonge St #5905, Toronto, ON M5B 0C1For SaleMLS ID #C13548262, RE/MAX REALTRON REALTY INC.. TRREB
- C$798,0003 bd2 ba-- sqft11 Bogert Ave #1602, Toronto, ON M2N 0H4For SaleMLS ID #C13048368, REMAX YC REALTY. TRREB
- C$499,0002 bd2 ba-- sqft77 Shuter St #710, Toronto, ON M5B 0B8For SaleMLS ID #C13553982, RE/MAX IMPERIAL REALTY INC.. TRREB
- C$1,018,0002 bd2 ba-- sqft151 Avenue Rd #602, Toronto, ON M5R 0B8For SaleMLS ID #C12883116, RE/MAX DASH REALTY. TRREB
- C$649,0001 bd1 ba-- sqftU Condominums, Toronto, ON M5S 0A5For SaleMLS ID #C13143104, RE/MAX HALLMARK REALTY LTD.. TRREB
- C$529,8002 bd1 ba-- sqft70 Temperance St Unit 309, Toronto, ON M5H 0B1New ConstructionMLS ID #C13591628, EXP REALTY. TRREB
