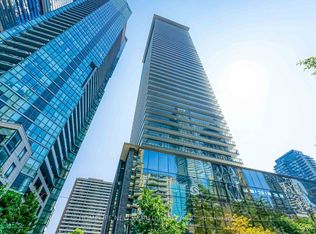
Luxury urban living in this 1-bedroom plus den condo on the 2nd highest floor of Teahouse Condos at 501 Yonge St. With breathtaking city views, U of T, Provincial Buildings and a modern, efficient layout, this unit is perfect for professionals, UT students, first-time buyers, or investors Open Concept Bright With Floor To Ceiling Windows, Spectacular Westerly Views And Open Balcony. Fabulous Amenities Include Outdoor Pool, Spa, Zen Rock Lounge, Bbq Area, Fitness Centre, Yoga Room, Party Room With Fireplace, Theatre Room And Concierge. Immediate Possession!enjoy easy access to College & Wellesley subway stations, U of T, TMU, Eaton Centre, Yorkville, and top dining, shopping, and entertainment.
New construction
C$588,000
501 Yonge St #5113, Toronto, ON M4Y 0G8
1beds
1baths
Apartment
Built in ----
-- sqft lot
$-- Zestimate®
C$--/sqft
C$431/mo HOA
What's special
Breathtaking city viewsModern efficient layoutSpectacular westerly viewsOpen balconyOutdoor poolZen rock loungeBbq area
- 29 days |
- 13 |
- 0 |
Zillow last checked:
Listing updated:
Listed by:
HOMELIFE NEW WORLD REALTY INC.
Source: TRREB,MLS®#: C13470276 Originating MLS®#: Toronto Regional Real Estate Board
Originating MLS®#: Toronto Regional Real Estate BoardFacts & features
Interior
Bedrooms & bathrooms
- Bedrooms: 1
- Bathrooms: 1
Primary bedroom
- Description: Den
- Level: Main
- Area: 0 Square Meters
- Area source: Other
- Dimensions: 3.25 x 2.77
Bathroom
- Level: Main
- Dimensions: 2.36 x 1.81
Den
- Description: Primary Bedroom
- Level: Main
- Area: 0 Square Meters
- Area source: Other
- Dimensions: 2.36 x 1.55
Kitchen
- Description: Laundry
- Level: Main
- Area: 0 Square Meters
- Area source: Other
- Dimensions: 3.25 x 2.77
Living room
- Description: Great Room
- Level: Main
- Area: 0 Square Meters
- Area source: Other
- Dimensions: 5.36 x 3.07
Heating
- Forced Air, Gas
Cooling
- Central Air
Appliances
- Laundry: Ensuite
Features
- None
- Basement: None
- Has fireplace: No
Interior area
- Living area range: 500-599 null
Property
Parking
- Parking features: None
Features
- Exterior features: Open Balcony
Lot
- Features: Arts Centre, Hospital, Park, Public Transit, School
Construction
Type & style
- Home type: Apartment
- Property subtype: Apartment
- Attached to another structure: Yes
Materials
- Other
Condition
- New Construction
- New construction: Yes
Community & HOA
HOA
- Amenities included: Concierge, Exercise Room, Guest Suites, Indoor Pool, Party Room/Meeting Room, Rooftop Deck/Garden
- Services included: Water Included, Common Elements Included, Condo Taxes Included, Building Insurance Included
- HOA fee: C$431 monthly
- HOA name: TSCC
Location
- Region: Toronto
Financial & listing details
- Annual tax amount: C$3,061
- Date on market: 6/20/2026
HOMELIFE NEW WORLD REALTY INC.
HOMELIFE NEW WORLD REALTY INC.
By pressing Contact Agent, you agree that the real estate professional identified above may call/text you about your search, which may involve use of automated means and pre-recorded/artificial voices. You don't need to consent as a condition of buying any property, goods, or services. Message/data rates may apply. You also agree to our Terms of Use. Zillow does not endorse any real estate professionals. We may share information about your recent and future site activity with your agent to help them understand what you're looking for in a home.
Price history
Price history is unavailable.
Public tax history
Tax history is unavailable.
Climate risks
Neighborhood: Church
Nearby schools
GreatSchools rating
No schools nearby
We couldn't find any schools near this home.
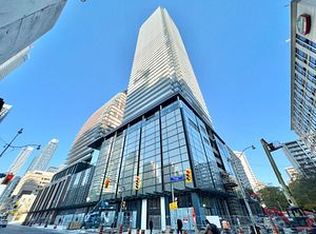
- C$2,5001 bd1 ba550 sqft501 Yonge St #1201, Toronto, ON M4Y0G8For Rent
- C$4,5004 bd2 ba-- sqft501 Yonge St #1105, Toronto, ON M4Y0G8For Rent

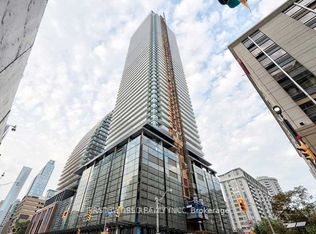
- C$959,0003 bd2 ba-- sqft501 Yonge St #4002, Toronto, ON M4Y0G8For Sale
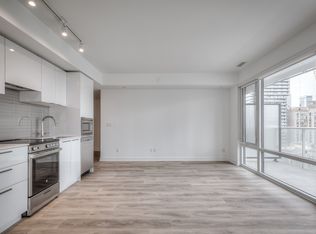
- C$--2 bd2 ba737 sqft501 Yonge St #1902, Toronto, ON M4Y0G8Off Market
- C$508,0002 bd1 ba-- sqft501 Yonge St #2208, Toronto, ON M4Y0G8For Sale
- C$559,0002 bd1 ba-- sqft501 Yonge St #2001, Toronto, ON M4Y0G8For Sale
- C$2,500-- bd1 ba-- sqft501 Yonge St #5204, Toronto, ON M4Y0G8For Rent
- C$4,8004 bd2 ba-- sqft501 Yonge St #2105, Toronto, ON M4Y0G8For Rent
Similar homes
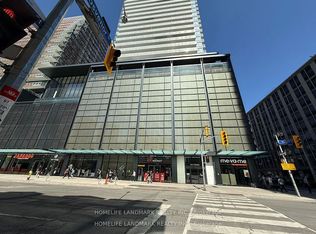
- C$508,0002 bd1 ba-- sqft501 Yonge St #2208, Toronto, ON M4Y 0G8For Sale
 MLS ID #C13069362, HOMELIFE LANDMARK REALTY INC.. TRREB
 - C$720,0002 bd1 ba-- sqft33 Charles St E #2109, Toronto, ON M4Y 0A2For Sale
 MLS ID #C13577244, HOMELIFE NEW WORLD REALTY INC.. TRREB
 - C$599,9882 bd1 ba-- sqft85 Wood St #3310, Toronto, ON M4Y 0E8For Sale
 MLS ID #C13029098, GOLDEN LIFE REALTY LTD.. TRREB
 - C$649,0002 bd1 ba-- sqft11 Wellesley St W #3104, Toronto, ON M4Y 0G4For Sale
 MLS ID #C13172158, ROYAL ELITE JERRY WEN REALTY INC.. TRREB
 - C$488,0001 bd1 ba-- sqft28 Wellesley St E #2608, Toronto, ON M4Y 0C4For SaleMLS ID #C13442466, HOMELIFE NEW WORLD REALTY INC.. TRREB
- C$599,9002 bd2 ba-- sqft3 Concord Cityplace Way #4506, Toronto, ON M5V 3V4For SaleMLS ID #C13546986, POWER 7 REALTY. TRREB
- C$589,0002 bd2 ba-- sqftSocial Condo, Toronto, ON M5B 0C7For SaleMLS ID #C12837348, HOME STANDARDS BRICKSTONE REALTY. TRREB
- C$559,9001 bd1 ba-- sqft100 Harbour St #3005, Toronto, ON M5J 0B5For SaleMLS ID #C13550532, HOMELIFE NEW WORLD REALTY INC.. TRREB
- C$509,0001 bd1 ba-- sqft50 Charles St E #1803, Toronto, ON M4Y 0C3For SaleMLS ID #C13446896, MASTER`S TRUST REALTY INC.. TRREB
- C$758,0002 bd2 ba-- sqftWellesley Station, Toronto, ON M4Y 1G2For SaleMLS ID #C13547534, REMAX YOUR COMMUNITY REALTY. TRREB
- C$593,0001 bd2 ba-- sqftAxiom, Toronto, ON M5A 0E7For SaleMLS ID #C13009138, DREAM MAKER REALTY INC.. TRREB
- C$555,0002 bd2 ba-- sqft100 Harrison Garden Blvd #1815, Toronto, ON M2N 0C2New ConstructionMLS ID #C13580190, HOMELIFE NEW WORLD REALTY INC.. TRREB
- C$599,0002 bd1 ba-- sqft88 SCOTT CONDO, Toronto, ON M5E 0A9For SaleMLS ID #C12959348, CENTURY 21 NEW CONCEPT. TRREB
- C$538,0001 bd1 ba-- sqftVIA BLOOR, Toronto, ON M4W 0B2For SaleMLS ID #C13458076, CENTURY 21 ATRIA REALTY INC.. TRREB
- C$560,0002 bd1 ba-- sqft357 King St W #3506, Toronto, ON M5V 0S7For SaleMLS ID #C13237572, HOMELIFE/FUTURE REALTY INC.. TRREB
- C$599,9001 bd1 ba-- sqft543 Richmond St W #502, Toronto, ON M5V 0W9For SaleMLS ID #C13134448, RE/MAX REALTY SPECIALISTS INC.. TRREB
- C$599,0002 bd1 ba-- sqftImperial Plaza Private Residences, Toronto, ON M4V 1N5For SaleMLS ID #C13097812, ROYAL LEPAGE SIGNATURE REALTY. TRREB
- C$555,0002 bd1 ba-- sqft575 Bloor St E #2205, Toronto, ON M4W 0B2For SaleMLS ID #C12879022, HOMELIFE LANDMARK REALTY INC.. TRREB
- C$648,0002 bd1 ba-- sqftPier 27, Toronto, ON M5E 0A4For SaleMLS ID #C13468162, REMAX YOUR COMMUNITY REALTY. TRREB
- C$639,0002 bd2 ba-- sqft27 Bathurst St #1113, Toronto, ON M5V 0R1For SaleMLS ID #C13508094, HOMELIFE LANDMARK REALTY INC.. TRREB
