Skip main navigation
For sale
  • C$593,000

    460 Adelaide St E #820, Toronto, ON M5A 0E7

    1beds
    2baths
    Apartment
    Built in ----
    -- sqft lot
    $-- Zestimate®
    C$--/sqft
    C$528/mo HOA

    What's special

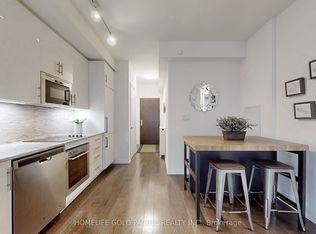
    Stainless steel appliancesBlack out curtains
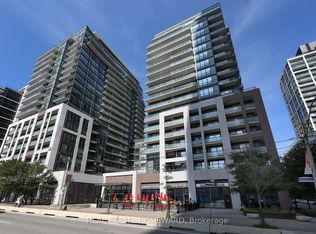
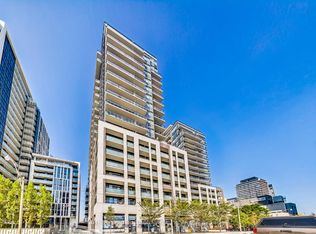
    Luxury 1 Bedroom+ Den+ 1.5 Bathrooms With Garden View From The Balcony. Walk Score Of 98.Approx.672 Sqft. Plus 41.5 Sqft. Balcony. 9' Ceiling. Superb Downtown Location. Close ToFinancial District, Distillery District, George Brown, Ryerson & St. Lawrence Market. EasyAccess To Dvp Ttc. Pedestrian And Transit Paradise **EXTRAS** Stainless Steel Appliances: Integrated Fridge, Oven, D/W, Microwave, Ceramic Cook Top, Washer,Dryer, Black Out Curtains. One Bike Locker. State Of The Art Amenities: 24 Hrs Lounge, TheatreRoom, Games Room, Pet Spa. 24 hr notice for showings. Cash back option available if sold before April 30th.
    93 days
    |
    0
    |
    0
    |

    Zillow last checked:

    Listing updated:

    Listed by:

    DREAM MAKER REALTY INC.

    Source: TRREB,MLS®#: C13009138MLS LogoOriginating MLS®#: Toronto Regional Real Estate Board

      Facts & features

      Interior

      Bedrooms & bathrooms
      • Bedrooms: 1
      • Bathrooms: 2
      Primary bedroom
      • Level: Flat
      • Dimensions: 3.4 x 3.05
      Bathroom
      • Level: Flat
      • Dimensions: 0 x 0
      Bathroom
      • Level: Flat
      • Dimensions: 0 x 0
      Den
      • Level: Flat
      • Dimensions: 2.03 x 2.03
      Dining room
      • Level: Flat
      • Dimensions: 0 x 0
      Kitchen
      • Level: Flat
      • Dimensions: 0 x 0
      Living room
      • Level: Flat
      • Dimensions: 0 x 0
      Heating
      • Forced Air, Gas
      Cooling
      • Central Air
      Appliances
      • Included: Built-In Oven, Countertop Range
      • Laundry: In-Suite Laundry
      Features
      • Storage Area Lockers
      • Basement: None
      • Has fireplace: No
      Interior area
      • Living area range: 600-699 null

      Property

      Parking
      • Parking features: Underground
      • Has garage: Yes
      Features
      • Exterior features: Open Balcony
      Lot
      • Features: Beach, School, Public Transit
      Details
      • Parcel number: 767250268

      Construction

      Type & style
      • Home type: Apartment
      • Property subtype: Apartment
      Materials
      • Brick Front, Concrete

      Community & HOA

      Community
      • Security: Concierge/Security, Smoke Detector(s)
      HOA
      • Amenities included: Concierge, Game Room, Party Room/Meeting Room, Media Room, Bike Storage, Rooftop Deck/Garden
      • Services included: Heat Included, CAC Included, Common Elements Included, Water Included, Building Insurance Included
      • HOA fee: C$528 monthly
      • HOA name: TSCC
      Location
      • Region: Toronto

      Financial & listing details

      • Annual tax amount: C$2,800
      • Date on market: 4/16/2026
      DREAM MAKER REALTY INC.

      DREAM MAKER REALTY INC.

      By pressing Contact Agent, you agree that the real estate professional identified above may call/text you about your search, which may involve use of automated means and pre-recorded/artificial voices. You don't need to consent as a condition of buying any property, goods, or services. Message/data rates may apply. You also agree to our Terms of Use. Zillow does not endorse any real estate professionals. We may share information about your recent and future site activity with your agent to help them understand what you're looking for in a home.

        Price history

        Price history is unavailable.

        Public tax history

        Tax history is unavailable.

        Climate risks

        Neighborhood: Moss Park

        Getting around

        99 / 100
        Walker's Paradise
        99 / 100
        Biker's Paradise

        Nearby schools

        GreatSchools rating

        No schools nearby

        We couldn't find any schools near this home.

        Similar homes