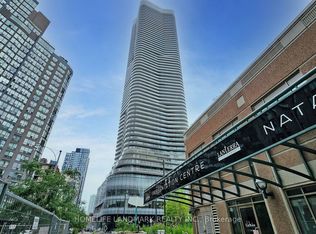
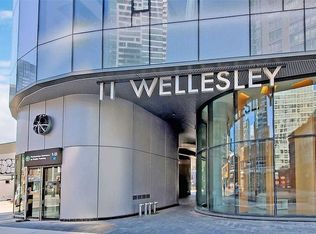
Luxury 1 Bedroom Plus Den Condo Built by Lanterra in the Heart of Downtown Toronto. South-facing unit featuring an open-concept kitchen with granite countertops and a walk-out balcony offering beautiful city views. Spacious primary bedroom with plenty of natural sunlight, freshly painted. Conveniently located close to the University of Toronto, Toronto Metropolitan University (formerly Ryerson University), supermarkets, restaurants, and the Financial District. Just a 3-minute walk to Wellesley Subway Station. Includes an extra-large parking spot. Outstanding building amenities include an indoor pool, saunas, hot tub, gym, yoga studio, party room, and lounge.
For sale
C$649,000
11 Wellesley St W #3104, Toronto, ON M4Y 0G4
2beds
1baths
Apartment
Built in ----
-- sqft lot
$-- Zestimate®
C$--/sqft
C$589/mo HOA
What's special
South-facing unitOpen-concept kitchenGranite countertopsFreshly painted
- 36 days
- 13
- 1
Zillow last checked:
Listing updated:
Listed by:
ROYAL ELITE JERRY WEN REALTY INC.
Source: TRREB,MLS®#: C13636766 Originating MLS®#: Toronto Regional Real Estate Board
Originating MLS®#: Toronto Regional Real Estate BoardFacts & features
Interior
Bedrooms & bathrooms
- Bedrooms: 2
- Bathrooms: 1
Primary bedroom
- Level: Flat
- Dimensions: 3.11 x 2.77
Den
- Level: Flat
- Dimensions: 2.35 x 1.92
Dining room
- Level: Flat
- Dimensions: 4.45 x 3.05
Kitchen
- Level: Flat
- Dimensions: 3.44 x 2.65
Living room
- Level: Flat
- Dimensions: 4.45 x 3.05
Heating
- Forced Air, Gas
Cooling
- Central Air
Appliances
- Laundry: In-Suite Laundry
Features
- Basement: None
- Has fireplace: No
Interior area
- Living area range: 500-599 null
Property
Parking
- Total spaces: 1
- Parking features: Underground
Features
- Exterior features: Open Balcony
Details
- Parcel number: 006218221
- Other equipment: Ventilation System
Construction
Type & style
- Home type: Apartment
- Property subtype: Apartment
Materials
- Concrete
Community & HOA
HOA
- Services included: Parking Included, Common Elements Included, Building Insurance Included
- HOA fee: C$589 monthly
- HOA name: TSCP
Location
- Region: Toronto
Financial & listing details
- Annual tax amount: C$3,606
- Date on market: 8/4/2026
Price history
Price history is unavailable.
Public tax history
Tax history is unavailable.
Climate risks
Neighborhood: Bay Street Corridor
Nearby schools
GreatSchools rating
No schools nearby
We couldn't find any schools near this home.

Similar homes
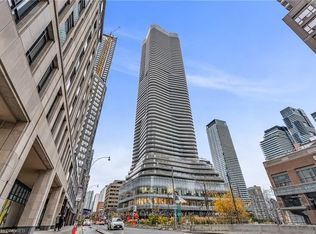
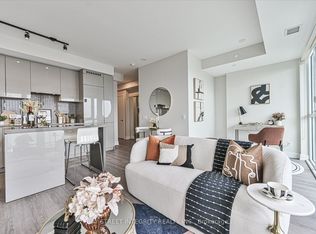
- C$659,0002 bd2 ba-- sqft7 Grenville St #3807, Toronto, ON M4Y 0E9For Sale
 MLS ID #C13766736, BAY STREET INTEGRITY REALTY INC.. TRREB
 - C$639,0002 bd1 ba-- sqft50 Charles St E #2305, Toronto, ON M4Y 0C3For Sale
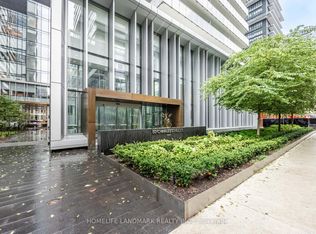 MLS ID #C13606620, HOMELIFE LANDMARK REALTY INC.. TRREB
 - C$608,8002 bd1 ba-- sqft28 Wellesley St E Unit 3302, Toronto, ON M4Y 0C4For Sale
 MLS ID #C13518180, RE/MAX REAL ESTATE CENTRE INC.. TRREB
 - C$599,0002 bd2 ba-- sqft50 Wellesley St E #3706, Toronto, ON M4Y 0C8For Sale
 MLS ID #C13649030, REAL ONE REALTY INC.. TRREB
