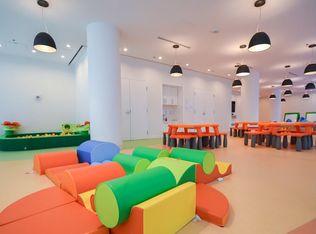
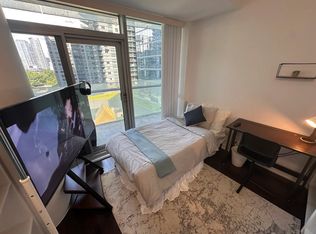
Experience elevated downtown living in this stunning southwest corner 3+1 Bedroom suite. Offering 1,091 sq. ft., this bright and spacious residence features three bedrooms, a versatile den, and floor-to-ceiling windows showcasing panoramic views of Lake Ontario, Toronto Harbour, and the city skyline. The open-concept kitchen features built-in appliances and custom finishes, while the expansive wraparound balcony provides exceptional outdoor space. Enjoy direct indoor access to the PATH and a prime location just steps from Union Station, Scotiabank Arena, the Financial District, and Love Park. Residents enjoy premium amenities, including a 24-hour concierge, indoor pool, fitness centre, and visitor parking. Includes one underground parking space and one owned locker. A must-see!
New construction
C$799,000
12 York St #1504, Toronto, ON M5J 0A9
4beds
2baths
Apartment
Built in ----
-- sqft lot
$-- Zestimate®
C$--/sqft
C$999/mo HOA
What's special
- 29 days
- 48
- 4
Zillow last checked:
Listing updated:
Listed by:
RE/MAX EXPERTS
Source: TRREB,MLS®#: C13662896 Originating MLS®#: Toronto Regional Real Estate Board
Originating MLS®#: Toronto Regional Real Estate BoardFacts & features
Interior
Bedrooms & bathrooms
- Bedrooms: 4
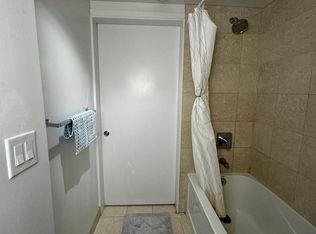
- Bathrooms: 2
Primary bedroom
- Description: Primary Bedroom
- Level: Ground
- Area: 8.95 Square Meters
- Area source: Other
- Dimensions: 3.15 x 2.84
Bedroom 2
- Description: Bedroom 2
- Level: Ground
- Area: 10.31 Square Meters
- Area source: Other
- Dimensions: 3.38 x 3.05
Bedroom 3
- Description: Bedroom 3
- Level: Ground
- Area: 8.36 Square Meters
- Area source: Other
- Dimensions: 3.05 x 2.74
Den
- Description: Den
- Level: Ground
- Area: 4.75 Square Meters
- Area source: Other
- Dimensions: 2.18 x 2.18
Dining room
- Description: Dining Room
- Level: Ground
- Area: 15.28 Square Meters
- Area source: Other
- Dimensions: 4.52 x 3.38
Kitchen
- Description: Kitchen
- Level: Ground
- Area: 15.28 Square Meters
- Area source: Other
- Dimensions: 4.52 x 3.38
Living room
- Description: Living Room
- Level: Ground
- Area: 17.75 Square Meters
- Area source: Other
- Dimensions: 4.34 x 4.09
Heating
- Forced Air, Gas
Cooling
- Central Air
Appliances
- Laundry: Ensuite
Features
- None
- Basement: None
- Has fireplace: No
Interior area
- Living area range: 1000-1199 null
Video & virtual tour
Property
Parking
- Total spaces: 1
- Parking features: Underground
- Has attached garage: Yes
Features
- Exterior features: Open Balcony
Lot
- Features: Lake/Pond, Park, Public Transit, Clear View, Hospital, School
Details
- Parcel number: 765100268
Construction
Type & style
- Home type: Apartment
- Property subtype: Apartment
- Attached to another structure: Yes
Materials
- Concrete
Condition
- New Construction
- New construction: Yes
Community & HOA
Community
- Security: Carbon Monoxide Detector(s), Security Guard, Concierge/Security, Smoke Detector(s), Security System
HOA
- Amenities included: Exercise Room, Indoor Pool, Party Room/Meeting Room, Visitor Parking
- Services included: Water Included, Heat Included, Building Insurance Included, Common Elements Included, CAC Included
- HOA fee: C$999 monthly
- HOA name: TSCC
Location
- Region: Toronto
Financial & listing details
- Annual tax amount: C$6,545
- Date on market: 8/11/2026
Price history
Price history is unavailable.
Public tax history
Tax history is unavailable.
Climate risks
Neighborhood: Waterfront Communities
Nearby schools
GreatSchools rating
No schools nearby
We couldn't find any schools near this home.

Similar homes
- C$835,8003 bd2 ba-- sqft33 University Ave #1203, Toronto, ON M5J 2S7For Sale
 MLS ID #C13699566, RE/MAX FIND PROPERTIES. TRREB
 - C$769,0002 bd1 ba-- sqftBLUE DIAMOND CONDOS, Toronto, ON M4V 0B2For Sale
 MLS ID #C13765886, REMAX YC REALTY. TRREB
 - C$879,8884 bd3 ba-- sqft308 Jarvis St #813, Toronto, ON M5B 0E3For Sale
 MLS ID #C13608942, RE/MAX IMPACT REALTY. TRREB
 - C$599,9992 bd2 ba-- sqft100 Harbour St #1202, Toronto, ON M5J 0B5For Sale
 MLS ID #C13678654, RE/MAX GOLD REALTY INC.. TRREB
