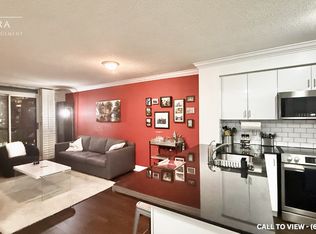
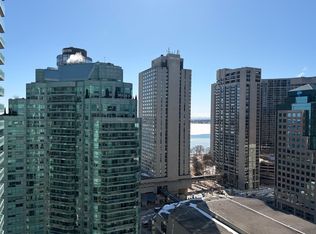
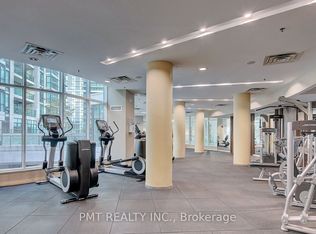
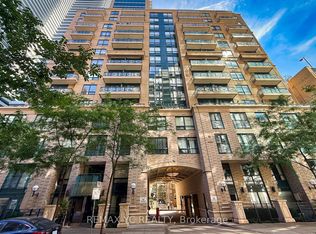
Spacious 2-Bed, 2-Bath Corner Suite in the heart of downtown Toronto, bright open-concept layout with floor-to-ceiling windows, private balcony & south-facing partial lake views. Prime location just steps to Union Station, Financial District, Bay St, waterfront, Harbour front, restaurants, shopping & transit. A rare opportunity for space, lifestyle and location at an excellent value! Maintenance fees cover Heat, Hydro, Water, Parking & locker, plus access to "The Pinnacle Club" Enjoy exceptional Pinnacle Centre amenities including indoor pool, sauna/steam, fitness centres, yoga room, tennis, squash, basketball, movie theatre, billiards, business centre, guest suites & BBQ terrace. "Some photos have been virtually staged"
For sale
C$599,998
12 Yonge St Unit 1505, Toronto, ON M5E 1Z9
2beds
2baths
Apartment
Built in ----
-- sqft lot
$-- Zestimate®
C$--/sqft
C$833/mo HOA
What's special
Bright open-concept layoutFloor-to-ceiling windowsPrivate balconySouth-facing partial lake views
- 4 days
- 15
- 0
Zillow last checked:
Listing updated:
Listed by:
HOME AND BUSINESS REALTY
Source: TRREB,MLS®#: C13874656 Originating MLS®#: Toronto Regional Real Estate Board
Originating MLS®#: Toronto Regional Real Estate BoardFacts & features
Interior
Bedrooms & bathrooms
- Bedrooms: 2
- Bathrooms: 2
Primary bedroom
- Level: Flat
- Dimensions: 3.62 x 2.74
Bedroom 2
- Level: Flat
- Dimensions: 2.74 x 2.43
Dining room
- Level: Flat
- Dimensions: 4.44 x 3.01
Kitchen
- Level: Flat
- Dimensions: 2.43 x 2.22
Living room
- Level: Flat
- Dimensions: 5.64 x 3.12
Heating
- Forced Air, Gas
Cooling
- Central Air
Appliances
- Laundry: In-Suite Laundry
Features
- Other
- Flooring: Carpet Free
- Basement: None
- Has fireplace: No
Interior area
- Living area range: 700-799 null
Property
Parking
- Total spaces: 1
- Parking features: Underground
- Has garage: Yes
Features
- Exterior features: Open Balcony
- On waterfront: Yes
Lot
- Features: Park, Public Transit, Lake/Pond, Waterfront
Details
- Parcel number: 128340155
Construction
Type & style
- Home type: Apartment
- Property subtype: Apartment
Materials
- Concrete
Community & HOA
HOA
- Amenities included: Concierge, Gym, Party Room/Meeting Room, Recreation Room, Rooftop Deck/Garden, Indoor Pool
- Services included: Heat Included, Hydro Included, Water Included, CAC Included, Common Elements Included, Building Insurance Included, Parking Included
- HOA fee: C$833 monthly
- HOA name: T S C C
Location
- Region: Toronto
Financial & listing details
- Annual tax amount: C$3,314
- Date on market: 10/8/2026
Price history
Price history is unavailable.
Public tax history
Tax history is unavailable.
Climate risks
Neighborhood: Waterfront Communities
Nearby schools
GreatSchools rating
No schools nearby
We couldn't find any schools near this home.
Similar homes
- C$599,9992 bd2 ba-- sqft100 Harbour St #1202, Toronto, ON M5J 0B5For Sale
 MLS ID #C13678654, RE/MAX GOLD REALTY INC.. TRREB
 - C$569,9992 bd1 ba-- sqft16 Yonge St #1808, Toronto, ON M5E 2A3For Sale
 MLS ID #C13614202, RE/MAX GOLD REALTY INC.. TRREB
 - C$599,0002 bd2 ba-- sqft4968 Yonge St #2903, Toronto, ON M2N 7G9For Sale
 MLS ID #C13881102, RE/MAX IMPERIAL REALTY INC.. TRREB
 - C$538,0002 bd1 ba-- sqft35 Hayden St #1204, Toronto, ON M4Y 3C3For Sale
 MLS ID #C13862478, REMAX YC REALTY. TRREB
