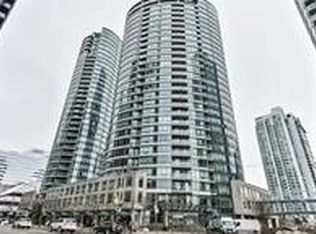
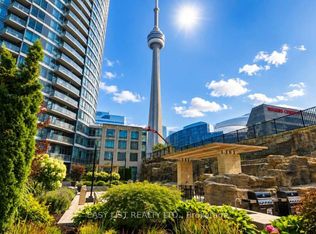
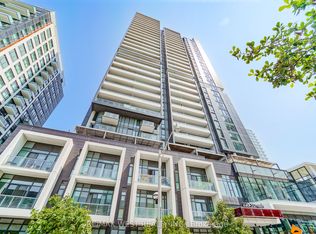
Sunlight, skyline, and space to actually live: welcome to The Matrix. Floor-to-ceiling windows frame sweeping downtown views of the Rogers Centre (SkyDome) and Lake Ontario, filling this 733 sq. ft. suite with natural light from morning to sunset, with a private balcony to take it all in. The 1+Den floor plan delivers a fully enclosed dining room with sliding doors that easily converts to a second bedroom or guest suite, plus a separate den ideal for a dedicated home office. Fully refreshed and move-in ready with fresh paint, new engineered vinyl flooring, new stainless steel appliances (2026), and washer/dryer (2025). Residents enjoy resort-calibre amenities including an indoor pool, sauna and hot tub, indoor basketball court, fitness centre, theatre, party room, BBQ terrace, 24-hour concierge, and visitor parking. Steps to the Financial District, Rogers Centre, the waterfront, and lakefront trails, this is downtown living without compromise. Book your private showing today.
For sale
C$545,000
373 Front St W #2509, Toronto, ON M5V 3R7
2beds
1baths
Apartment
Built in ----
-- sqft lot
$-- Zestimate®
C$--/sqft
C$849/mo HOA
What's special
- 39 days
- 11
- 0
Zillow last checked:
Listing updated:
Listed by:
RE/MAX WEST REALTY INC.
Source: TRREB,MLS®#: C13732084 Originating MLS®#: Toronto Regional Real Estate Board
Originating MLS®#: Toronto Regional Real Estate BoardFacts & features
Interior
Bedrooms & bathrooms
- Bedrooms: 2
- Bathrooms: 1
Primary bedroom
- Level: Main
- Dimensions: 3.76 x 3.05
Den
- Level: Main
- Dimensions: 2.44 x 2.34
Dining room
- Level: Main
- Dimensions: 2.69 x 2.52
Kitchen
- Level: Main
- Dimensions: 3.58 x 2.13
Living room
- Level: Main
- Dimensions: 4.47 x 3.61
Heating
- Forced Air, Gas
Cooling
- Central Air
Appliances
- Laundry: Ensuite
Features
- None
- Basement: None
- Has fireplace: No
Interior area
- Living area range: 700-799 null
Property
Parking
- Total spaces: 1
- Parking features: None
- Has garage: Yes
Features
- Exterior features: Open Balcony
Lot
- Features: Marina, Public Transit
Details
- Parcel number: 124380550
Construction
Type & style
- Home type: Apartment
- Property subtype: Apartment
Materials
- Concrete
Community & HOA
Community
- Security: Concierge/Security
HOA
- Amenities included: Community BBQ, Concierge, Gym, Indoor Pool, Visitor Parking
- Services included: Heat Included, Water Included, Hydro Included, Common Elements Included, Parking Included, CAC Included, Building Insurance Included
- HOA fee: C$849 monthly
- HOA name: TSCC
Location
- Region: Toronto
Financial & listing details
- Annual tax amount: C$2,785
- Date on market: 9/1/2026
Price history
Price history is unavailable.
Public tax history
Tax history is unavailable.
Climate risks
Neighborhood: Waterfront Communities
Nearby schools
GreatSchools rating
No schools nearby
We couldn't find any schools near this home.


Similar homes
- C$576,0002 bd1 ba-- sqft10 York St #1101, Toronto, ON M5J 0E1For Sale
 MLS ID #C13660354, RE/MAX WEST REALTY INC.. TRREB
 - C$549,0002 bd1 ba-- sqft8 The Esplanade #506, Toronto, ON M5E 0A6For Sale
 MLS ID #C13720704, RE/MAX ULTIMATE REALTY INC.. TRREB
 - C$569,9002 bd2 ba-- sqft80 Vanauley St #203, Toronto, ON M5T 0C9For Sale
 MLS ID #C13803306, RE/MAX WEST REALTY INC.. TRREB
 - C$550,0002 bd2 ba-- sqft225 Sumach St #1511, Toronto, ON M5A 0P8For Sale
 MLS ID #C13798342, RE/MAX WEST REALTY INC.. TRREB
