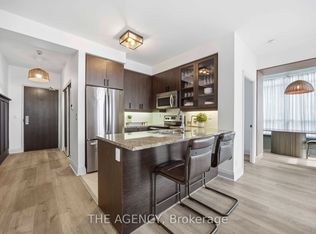
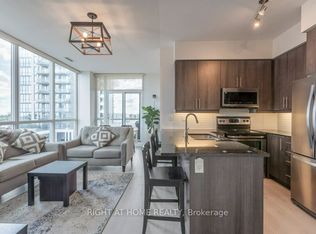
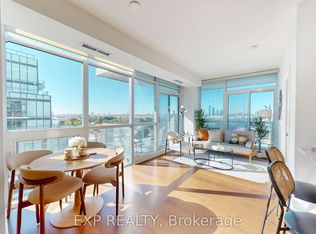
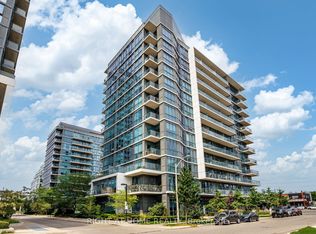
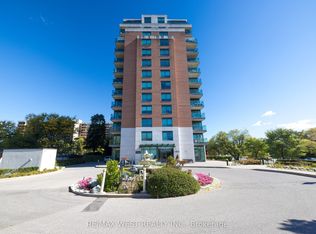
Great Value! More Space. More Privacy. More Views. Motivated Seller! Space-the elusive frontier of condo living. This thoughtfully designed 782 sq. ft. suite feels significantly larger thanks to its smart split-bedroom layout, offering privacy and flexibility. Two bedrooms, two full bathrooms, and two balconies make everyday living feel effortless. Step outside through any of the three walk-outs and take in the peaceful terrace setting and lake views. The outlook feels more like a getaway than city living. Pet-friendly building, plus a premium tandem bike-rack upgrade with your parking spot and a locker for all the extras. The space, the layout, the views-and a motivated seller. Come see why this one feels like home.
For sale
C$549,000
1185 The Queensway #710, Toronto, ON M8Z 0C6
2beds
2baths
Condominium
Built in ----
-- sqft lot
$-- Zestimate®
C$--/sqft
C$801/mo HOA
What's special
Smart split-bedroom layoutTwo bedroomsTwo balconiesThree walk-outsPeaceful terrace settingLake views
- 4 days
- 37
- 1
Zillow last checked:
Listing updated:
Listed by:
RE/MAX WEST REALTY INC.
Source: TRREB,MLS®#: W13884496 Originating MLS®#: Toronto Regional Real Estate Board
Originating MLS®#: Toronto Regional Real Estate BoardFacts & features
Interior
Bedrooms & bathrooms
- Bedrooms: 2
- Bathrooms: 2
Primary bedroom
- Description: Primary Bedroom
- Level: Flat
- Area: 11.16 Square Meters
- Area source: Other
- Dimensions: 3.60 x 3.10
Bedroom 2
- Description: Bedroom 2
- Level: Flat
- Area: 9.35 Square Meters
- Area source: Other
- Dimensions: 3.40 x 2.75
Dining room
- Description: Dining Room
- Level: Flat
- Area: 8.42 Square Meters
- Area source: Other
- Dimensions: 3.20 x 2.63
Kitchen
- Description: Kitchen
- Level: Flat
- Area: 6 Square Meters
- Area source: Other
- Dimensions: 2.50 x 2.40
Living room
- Description: Living Room
- Level: Flat
- Area: 8.42 Square Meters
- Area source: Other
- Dimensions: 3.20 x 2.63
Heating
- Forced Air, Gas
Cooling
- Central Air
Appliances
- Laundry: In-Suite Laundry
Features
- Sauna
- Basement: None
- Has fireplace: No
Interior area
- Living area range: 700-799 null
Video & virtual tour
Property
Parking
- Total spaces: 1
- Parking features: Underground
- Has attached garage: Yes
Features
- Exterior features: Open Balcony
Lot
- Features: Hospital, Park, Place Of Worship, Public Transit, Rec./Commun.Centre, School
Details
- Parcel number: 764220183
- Other equipment: Intercom
Construction
Type & style
- Home type: Condo
- Property subtype: Condominium
Materials
- Brick, Stucco (Plaster)
Community & HOA
HOA
- Amenities included: Concierge, Exercise Room, Indoor Pool, Party Room/Meeting Room, Rooftop Deck/Garden
- Services included: CAC Included, Common Elements Included, Heat Included, Building Insurance Included, Parking Included, Water Included
- HOA fee: C$801 monthly
- HOA name: TSCC
Location
- Region: Toronto
Financial & listing details
- Annual tax amount: C$2,862
- Date on market: 10/10/2026
Price history
Price history is unavailable.
Public tax history
Tax history is unavailable.
Climate risks
Neighborhood: Islington
Nearby schools
GreatSchools rating
No schools nearby
We couldn't find any schools near this home.
Similar homes
- C$576,5003 bd2 ba-- sqftThe Royal York Grand, Toronto, ON M9P 0A1For Sale
 MLS ID #W13868382, RE/MAX WEST REALTY INC.. TRREB
 - C$549,0003 bd2 ba-- sqft25 Neighbourhood Ln #507, Toronto, ON M8Y 0C4For Sale
 MLS ID #W13099554, RE/MAX EXCELLENCE REAL ESTATE. TRREB
 - C$545,0002 bd1 ba-- sqft103 The Queensway #602, Toronto, ON M6S 5B3For Sale
 MLS ID #W13757634, SUTTON GROUP OLD MILL REALTY INC.. TRREB
 - C$535,0002 bd1 ba-- sqftWestlake Phase 3, Toronto, ON M8V 0C2For Sale
 MLS ID #W13688818, RIGHT AT HOME REALTY INC.. TRREB
