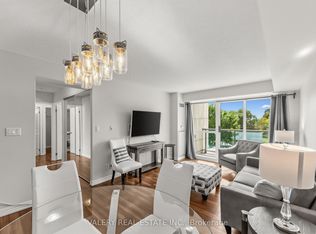
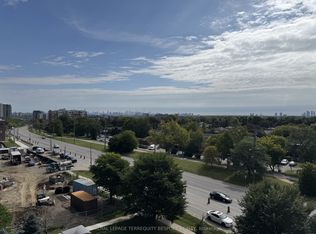
Embrace a comfortable, carefree lifestyle in this spacious 2-bedroom + den suite with a desirable split-bedroom layout and an open concept living space. The kitchen features granite countertops, ample cabinetry, and a convenient breakfast bar overlooking the combined living and dining area-perfect for everyday living and entertaining. The suite offers a den, 2 full bathrooms, a generous walk-in closet, in-suite laundry and a Juliet balcony. One parking space and one storage locker are included for added convenience. Residents enjoy an impressive range of building amenities, including 24/7 concierge/security, gym/exercise room, party room, billiards/games room, library, furnished guest suites for overnight visitors, bike storage, and visitor parking.Ideally located just steps to TTC access, with convenient bus connection to Royal York subway, and the upcoming Eglinton Crosstown LRT. Enjoy easy access to the scenic Humber River trails & parks including James Gardens, as well as nearby golf courses, reputable schools, shops, restaurants, Highways 401 & 427 and Toronto Pearson International Airport. A wonderful opportunity to enjoy comfort, convenience and an abundance of amenities in a well-connected Toronto location.
For sale
C$576,500
1403 Royal York Rd #209, Toronto, ON M9P 0A1
3beds
2baths
Apartment
Built in ----
-- sqft lot
$-- Zestimate®
C$--/sqft
C$855/mo HOA
What's special
Desirable split-bedroom layoutOpen concept living spaceGranite countertopsAmple cabinetryGenerous walk-in closetIn-suite laundryJuliet balcony
- 2 days
- 25
- 0
Zillow last checked:
Listing updated:
Listed by:
RE/MAX WEST REALTY INC.
Source: TRREB,MLS®#: W13868382 Originating MLS®#: Toronto Regional Real Estate Board
Originating MLS®#: Toronto Regional Real Estate BoardFacts & features
Interior
Bedrooms & bathrooms
- Bedrooms: 3
- Bathrooms: 2
Primary bedroom
- Level: Flat
- Dimensions: 4.83 x 3.02
Bedroom
- Level: Flat
- Dimensions: 3.63 x 2.87
Den
- Level: Flat
- Dimensions: 2.08 x 1.32
Dining room
- Level: Flat
- Dimensions: 4.37 x 3.33
Kitchen
- Level: Flat
- Dimensions: 2.67 x 2.57
Living room
- Level: Flat
- Dimensions: 4.37 x 3.33
Heating
- Forced Air, Gas
Cooling
- Central Air
Appliances
- Laundry: Ensuite
Features
- Flooring: Carpet Free
- Basement: None
- Has fireplace: No
Interior area
- Living area range: 800-899 null
Video & virtual tour
Property
Parking
- Total spaces: 1
Features
- Exterior features: Juliette Balcony
Lot
- Features: Park, Place Of Worship, Public Transit, School
Details
- Parcel number: 130200018
Construction
Type & style
- Home type: Apartment
- Property subtype: Apartment
Materials
- Brick
Community & HOA
Community
- Security: Concierge/Security
HOA
- Amenities included: Concierge, Visitor Parking, Guest Suites, Party Room/Meeting Room, Exercise Room, Bike Storage
- Services included: Heat Included, Water Included, Common Elements Included, Building Insurance Included
- HOA fee: C$855 monthly
- HOA name: TSCP
Location
- Region: Toronto
Financial & listing details
- Annual tax amount: C$2,877
- Date on market: 10/6/2026
Price history
Price history is unavailable.
Public tax history
Tax history is unavailable.
Climate risks
Neighborhood: Humber Heights-Westmount
Nearby schools
GreatSchools rating
No schools nearby
We couldn't find any schools near this home.
Similar homes
- C$585,8883 bd2 ba-- sqft1403 Royal York Rd #711, Toronto, ON M9P 0A1For Sale
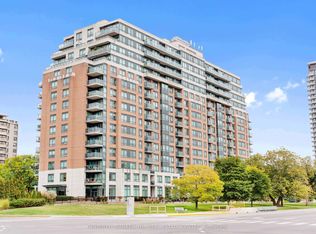 MLS ID #W13859740, COLDWELL BANKER THE REAL ESTATE CENTRE. TRREB
 - C$630,0003 bd2 ba-- sqftThe Royal York Grand, Toronto, ON M9P 0A1For Sale
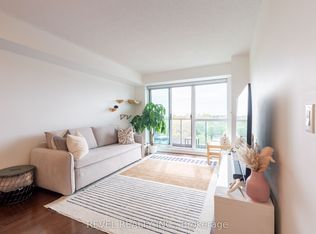 MLS ID #W13870386, REVEL REALTY INC.. TRREB
 - C$528,0003 bd2 ba-- sqft10 Wilby Cres #1106, Toronto, ON M9N 0B6For Sale
 MLS ID #W13867796, EXP REALTY. TRREB
 - C$629,9994 bd2 ba-- sqftThe Winston House, Toronto, ON M6M 5A7For Sale
 MLS ID #W13862862, COLDWELL BANKER THE REAL ESTATE CENTRE. TRREB
