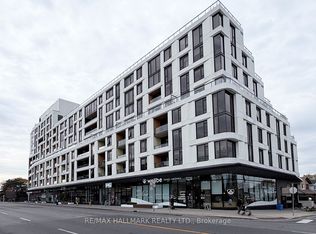
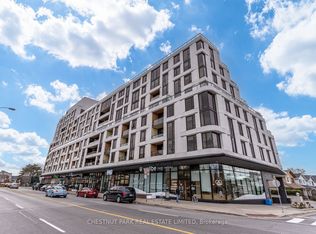
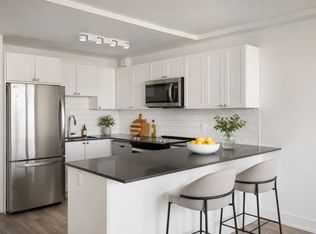
With winter right around the corner, Henley Gardens is calling! Beautifully maintained and thoughtfully laid out, this 1+1 bedroom, 1-bathroom condo has all the right ingredients. The functional floor plan offers open-concept living and dining, a spacious primary bedroom with ample storage, and peaceful courtyard views. The separate den is a welcome bonus, offering flexibility for a home office, additional dining space or reading nook. Skip the shovelling this winter with underground parking and a locker. Located in this sought-after building, enjoy 24-hour security, private tree-lined grounds with a courtyard and gazebo, a library, and an exercise room.
For sale
C$549,000
1091 Kingston Rd #524, Toronto, ON M1N 4E5
2beds
1baths
Apartment
Built in ----
-- sqft lot
$-- Zestimate®
C$--/sqft
C$658/mo HOA
What's special
Functional floor planOpen-concept living and diningPeaceful courtyard views
- 1 day
- 14
- 0
Zillow last checked:
Listing updated:
Listed by:
REAL ESTATE HOMEWARD
Source: TRREB,MLS®#: E14191856 Originating MLS®#: Toronto Regional Real Estate Board
Facts & features
Interior
Bedrooms & bathrooms
- Bedrooms: 2
- Bathrooms: 1
Bedroom
- Level: Main
- Dimensions: 4.3 x 3.15
Den
- Level: Main
- Dimensions: 2 x 1.7
Dining room
- Level: Main
- Dimensions: 2.55 x 2.8
Foyer
- Level: Main
- Dimensions: 1.5 x 1.35
Kitchen
- Level: Main
- Dimensions: 2.4 x 2.8
Living room
- Level: Main
- Dimensions: 4.4 x 3.55
Heating
- Forced Air, Electric
Cooling
- Central Air
Appliances
- Laundry: In-Suite Laundry
Features
- Flooring: Carpet Free
- Basement: None
- Has fireplace: No
Interior area
- Living area range: 700-799 null
Property
Parking
- Total spaces: 1
- Parking features: Garage
- Has garage: Yes
Features
- Exterior features: Open Balcony
Details
- Parcel number: 120100106
Construction
Type & style
- Home type: Apartment
- Property subtype: Apartment
Materials
- Brick
Community & HOA
HOA
- Services included: Building Insurance Included, Common Elements Included, Heat Included, Hydro Included, Water Included, CAC Included, Parking Included
- HOA fee: C$658 monthly
- HOA name: MTCC
Location
- Region: Toronto
Financial & listing details
- Annual tax amount: C$2,547
- Date on market: 11/18/2026
Price history
Price history is unavailable.
Public tax history
Tax history is unavailable.
Climate risks
Neighborhood: Birchcliffe
Nearby schools
GreatSchools rating
No schools nearby
We couldn't find any schools near this home.
Similar homes
- C$549,0003 bd2 ba-- sqftThe Royal York Grand, Toronto, ON M9P 0A1For Sale
 MLS ID #W14190952, RE/MAX WEST REALTY INC.. TRREB
- C$795,0002 bd2 ba-- sqftThe Beach Condominiums, Toronto, ON M4L 3X6For Sale
 MLS ID #E14188112, REAL ESTATE HOMEWARD. TRREB
- C$599,0002 bd2 ba-- sqft5 Rosehill Ave #910, Toronto, ON M4T 3A6For Sale
 MLS ID #C14174394, HARVEY KALLES REAL ESTATE LTD.. TRREB
- C$529,9002 bd2 ba-- sqft1 Rowntree Rd #502, Toronto, ON M9V 5G7For Sale
 MLS ID #W14189420, HOMELIFE/MIRACLE REALTY LTD. TRREB
