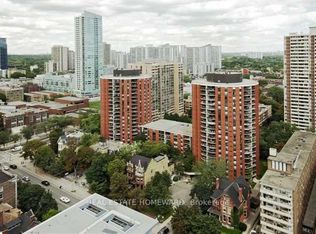
Welcome to Celebrity Place condominiums located at 77 Maitland Place situation in a beautiful gated park like setting. This is an amazing opportunity for those looking to get into the market, want it all, on a tight budget or a trade down buyer, wanting to be downtown and close to everything. The unit has been well cared for and shows well. It is move in read, freshly painted, new light fixtures, real wood floors, 2 full baths, and 2 full bedrooms. This is a large layout in the north tower with 851 Sq. Ft. interior and also featuring a large room size rectangular southeast-facing balcony with a preferred quiet, sunlit retreat for morning coffee and shaded relaxation in the afternoon. The foyer features double mirrored closet and tiled floor. The master bedroom includes a double closet, and a full 4-piece bath. There is a full second bedroom and a full second 4-piece bath. Both bedrooms enjoy large picture windows capturing the morning sun. Amenities include 24-hour concierge, visitor parking, common EV charging stations, carwash bay, party & video rooms, full gym, squash courts, library, and a private in-house convenience store. This is a rare opportunity in a high-demand building - just move in, unwind, and enjoy. Don't wait, or you will may look back in years to come and say "I should have purchased in 2026".
For sale
C$625,000
77 Maitland Pl #1219, Toronto, ON M4Y 2V6
2beds
2baths
Apartment
Built in ----
-- sqft lot
$-- Zestimate®
C$--/sqft
C$856/mo HOA
What's special
Gated park like settingFreshly paintedNew light fixturesReal wood floorsFull second bedroom
- 5 hours |
- 0 |
- 0 |
Zillow last checked:
Listing updated:
Listed by:
REAL ESTATE HOMEWARD
Source: TRREB,MLS®#: C13648126 Originating MLS®#: Toronto Regional Real Estate Board
Originating MLS®#: Toronto Regional Real Estate BoardFacts & features
Interior
Bedrooms & bathrooms
- Bedrooms: 2
- Bathrooms: 2
Primary bedroom
- Level: Flat
- Dimensions: 4.32 x 3.48
Bedroom 2
- Level: Flat
- Dimensions: 3.71 x 2.43
Bathroom
- Level: Flat
- Dimensions: 3.15 x 1.65
Bathroom
- Level: Flat
- Dimensions: 1.57 x 1.52
Dining room
- Level: Flat
- Dimensions: 4.93 x 2.08
Foyer
- Level: Flat
- Dimensions: 2.49 x 1.5
Kitchen
- Level: Flat
- Dimensions: 3.33 x 2.46
Laundry
- Level: Flat
- Dimensions: 1.93 x 0.91
Living room
- Level: Flat
- Dimensions: 5.03 x 3.05
Other
- Level: Flat
- Dimensions: 4.27 x 2.87
Heating
- Fan Coil, Gas
Cooling
- Central Air
Appliances
- Laundry: Laundry Closet
Features
- None
- Basement: Other
- Has fireplace: No
Interior area
- Living area range: 800-899 null
Property
Parking
- Total spaces: 1
- Parking features: Facilities, Underground
- Has garage: Yes
Features
- Exterior features: Open Balcony
Lot
- Features: Fenced Yard, Public Transit, School
Details
- Parcel number: 0
Construction
Type & style
- Home type: Apartment
- Property subtype: Apartment
Materials
- Brick
Community & HOA
HOA
- Amenities included: Concierge, Gym, Indoor Pool, Visitor Parking, Squash/Racquet Court, Media Room
- Services included: Heat Included, Water Included, CAC Included, Common Elements Included, Building Insurance Included
- HOA fee: C$856 monthly
- HOA name: MTCC
Location
- Region: Toronto
Financial & listing details
- Annual tax amount: C$3,015
- Date on market: 8/7/2026
R
REAL ESTATE HOMEWARD
By pressing Contact Agent, you agree that the real estate professional identified above may call/text you about your search, which may involve use of automated means and pre-recorded/artificial voices. You don't need to consent as a condition of buying any property, goods, or services. Message/data rates may apply. You also agree to our Terms of Use. Zillow does not endorse any real estate professionals. We may share information about your recent and future site activity with your agent to help them understand what you're looking for in a home.
Price history
Price history is unavailable.
Public tax history
Tax history is unavailable.
Climate risks
Neighborhood: Cabbagetown
Nearby schools
GreatSchools rating
No schools nearby
We couldn't find any schools near this home.
- C$600,0002 bd2 ba-- sqft77 Maitland Pl #623, Toronto, ON M4Y2V6For Sale
- C$624,0002 bd2 ba-- sqft77 Maitland Pl #409, Toronto, ON M4Y2V6For Sale

- C$585,0002 bd2 ba-- sqft77 Maitland Pl #224, Toronto, ON M4Y2V6For Sale

- C$600,0002 bd2 ba-- sqft77 Maitland Pl #626, Toronto, ON M4Y2V6For Sale

- C$599,9992 bd1 ba-- sqft77 Maitland Pl #615, Toronto, ON M4Y2V6For Sale
- C$719,9002 bd2 ba-- sqft77 Maitland Pl #123, Toronto, ON M4Y2V6For Sale
- C$--2 bd2 ba881 sqft77 Maitland Pl, Toronto, ON M4Y2V6Off Market
- C$--1 bd1 ba-- sqft77 Maitland Pl #401, Toronto, ON M4Y2V6Off Market
Similar homes
- C$624,0002 bd2 ba-- sqft77 Maitland Pl #409, Toronto, ON M4Y 2V6For SaleMLS ID #C13521242, REAL ESTATE HOMEWARD. TRREB
- C$600,0002 bd2 ba-- sqftCelebrity Place, Toronto, ON M4Y 2V6For SaleMLS ID #C13100686, REAL ESTATE HOMEWARD. TRREB
- C$629,9002 bd1 ba-- sqftLiberty Village Town Homes, Toronto, ON M6K 3N9For Sale
 MLS ID #C13640174, RARE REAL ESTATE. TRREB
 - C$550,0002 bd1 ba-- sqftL'Esprit Condominiums on Maitland, Toronto, ON M4Y 2X3For Sale
 MLS ID #C13163514, REAL ESTATE HOMEWARD. TRREB
 - C$589,0002 bd2 ba-- sqft18 Valley Woods Rd #Penthouse 310, Toronto, ON M3A 0A1For SaleMLS ID #C13636578, FOREST HILL REAL ESTATE INC.. TRREB
- C$729,0003 bd2 ba-- sqft77 Carlton St #202, Toronto, ON M5B 2J7For SaleMLS ID #C13456540, PMT REALTY INC.. TRREB
- C$568,0002 bd1 ba-- sqft18 Parkview Ave #811, Toronto, ON M2N 7H7For SaleMLS ID #C13642334, HOMELIFE NEW WORLD REALTY INC.. TRREB
- C$520,0002 bd2 ba-- sqft18 Parkview Ave #312, Toronto, ON M2N 7H7For SaleMLS ID #C13652150, HOMECOMFORT REALTY INC.. TRREB
- C$529,9002 bd1 ba-- sqft1055 Bay St #407, Toronto, ON M5S 3A3For SaleMLS ID #C13492782, ROYAL LEPAGE TERREQUITY SW REALTY. TRREB
- C$599,9002 bd1 ba-- sqft260 Merton St #508, Toronto, ON M4S 3G2For SaleMLS ID #C13063580, FREEMAN REAL ESTATE LTD.. TRREB
- C$599,0002 bd2 ba-- sqft55 Harrison Garden Blvd #1210, Toronto, ON M2N 7G3For SaleMLS ID #C13570238, HOMELIFE LANDMARK REALTY INC.. TRREB
- C$800,0003 bd2 ba-- sqftThe Richmond, Toronto, ON M5A 4R3For SaleMLS ID #C13602698, REAL ESTATE HOMEWARD. TRREB
- C$599,0002 bd2 ba-- sqft39 Pemberton Ave #401, Toronto, ON M2M 4L6For SaleMLS ID #C13611222, TRUSTWELL REALTY INC.. TRREB
- C$564,9002 bd1 ba-- sqft212 Eglinton Ave E #1411, Toronto, ON M4P 0A3For SaleMLS ID #C13483414, ROYAL LEPAGE SIGNATURE REALTY. TRREB
- C$499,9002 bd2 ba-- sqftTridel Mansions of Humberwood, Toronto, ON M9W 7J5For SaleMLS ID #W13633870, CITYSCAPE REAL ESTATE LTD.. TRREB
- C$699,0002 bd2 ba-- sqft100 Western Battery Rd #2106, Toronto, ON M6K 3S2For SaleMLS ID #C12573970, REAL ESTATE HOMEWARD. TRREB
- C$595,0002 bd2 ba-- sqft30 Harrison Garden Blvd #1605, Toronto, ON M2N 2T3For SaleMLS ID #C12760540, RE/MAX REAL ESTATE CENTRE INC.. TRREB
- C$359,0001 bd1 ba-- sqft40 Homewood Ave #2108, Toronto, ON M4Y 2K2For SaleMLS ID #C13496050, ROYAL LEPAGE SIGNATURE REALTY. TRREB
- C$599,9002 bd2 ba-- sqftVivid Condominiums, Toronto, ON M9A 0A1For SaleMLS ID #W13121348, RE/MAX PROFESSIONALS INC.. TRREB
- C$699,0003 bd2 ba-- sqftLiberty Place, Toronto, ON M6K 3R5For SaleMLS ID #C12995030, REAL ESTATE HOMEWARD. TRREB
