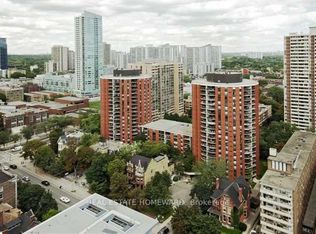
Welcome to 77 Maitland Pl. Suite 615 at the highly sought-after Celebrity Place Condominiums! This beautifully updated 2-bedroom, 1-bathroom suite offers a spacious 895 sq. ft. of thoughtfully designed living space, complemented by a generous private balcony. Bright and inviting, the open-concept living and dining area is filled with natural light through large windows, creating the perfect setting for both everyday living and entertaining.Tastefully updated throughout, this move-in ready home features a modern kitchen with ample cabinetry and workspace, an updated bathroom, full-size in-suite washer and dryer, generous bedrooms with excellent closet space, and plenty of additional storage. The oversized balcony provides the perfect place to enjoy your morning coffee or relax at the end of the day. Parking is available for rent, offering added convenience for those who require a vehicle in the heart of downtown.Nestled within the beautifully maintained, gated Celebrity Place community, residents enjoy exceptional amenities including a 24-hour concierge, indoor pool, fitness centre, squash court, sauna, party room, library, visitor parking, car wash, and beautifully landscaped gardens. Ideally located just steps to Wellesley Subway Station, the University of Toronto, Toronto Metropolitan University, hospitals, Yorkville, the Financial District, restaurants, shopping, and parks, this home offers the perfect blend of peaceful living and vibrant downtown convenience. An exceptional opportunity for first-time buyers, professionals, downsizers, or investors.
For sale
C$599,999
77 Maitland Pl #615, Toronto, ON M4Y 2V6
2beds
1baths
Apartment
Built in ----
-- sqft lot
$-- Zestimate®
C$--/sqft
C$900/mo HOA
What's special
Generous private balconyUpdated bathroomPlenty of additional storageGated celebrity place communityBeautifully landscaped gardens
- 2 days |
- 8 |
- 2 |
Zillow last checked:
Listing updated:
Listed by:
REAL ESTATE HOMEWARD
Source: TRREB,MLS®#: C13591090 Originating MLS®#: Toronto Regional Real Estate Board
Originating MLS®#: Toronto Regional Real Estate BoardFacts & features
Interior
Bedrooms & bathrooms
- Bedrooms: 2
- Bathrooms: 1
Primary bedroom
- Level: Main
- Dimensions: 4.19 x 3.04
Bedroom
- Level: Main
- Dimensions: 3.2 x 3.15
Dining room
- Level: Main
- Dimensions: 4 x 2.67
Kitchen
- Level: Main
- Dimensions: 3.17 x 2.31
Laundry
- Level: Main
- Dimensions: 1.78 x 1.36
Living room
- Level: Main
- Dimensions: 5.59 x 3.12
Other
- Level: Main
- Dimensions: 4.02 x 3.2
Heating
- Forced Air, Gas
Cooling
- Central Air
Appliances
- Laundry: Ensuite
Features
- Flooring: Carpet Free
- Basement: None
- Has fireplace: No
Interior area
- Living area range: 800-899 null
Video & virtual tour
Property
Parking
- Parking features: Garage
- Has garage: Yes
Features
- Exterior features: Open Balcony
- Waterfront features: None
Details
- Parcel number: 116780138
Construction
Type & style
- Home type: Apartment
- Property subtype: Apartment
Materials
- Brick
Community & HOA
HOA
- Services included: Common Elements Included, CAC Included, Water Included, Heat Included, Building Insurance Included
- HOA fee: C$900 monthly
- HOA name: MTCC
Location
- Region: Toronto
Financial & listing details
- Annual tax amount: C$3,069
- Date on market: 7/22/2026
REAL ESTATE HOMEWARD
REAL ESTATE HOMEWARD
By pressing Contact Agent, you agree that the real estate professional identified above may call/text you about your search, which may involve use of automated means and pre-recorded/artificial voices. You don't need to consent as a condition of buying any property, goods, or services. Message/data rates may apply. You also agree to our Terms of Use. Zillow does not endorse any real estate professionals. We may share information about your recent and future site activity with your agent to help them understand what you're looking for in a home.
Price history
Price history is unavailable.
Public tax history
Tax history is unavailable.
Climate risks
Neighborhood: Cabbagetown
Nearby schools
GreatSchools rating
No schools nearby
We couldn't find any schools near this home.
- C$600,0002 bd2 ba-- sqft77 Maitland Pl #623, Toronto, ON M4Y2V6For Sale
- C$624,0002 bd2 ba-- sqft77 Maitland Pl #409, Toronto, ON M4Y2V6For Sale

- C$589,0002 bd2 ba-- sqft77 Maitland Pl #224, Toronto, ON M4Y2V6For Sale

- C$600,0002 bd2 ba-- sqft77 Maitland Pl #626, Toronto, ON M4Y2V6For Sale

- C$3,2502 bd2 ba-- sqft77 Maitland Pl UNIT 326, Toronto, ON M4Y2V6For Rent
- C$729,9002 bd2 ba-- sqft77 Maitland Pl #123, Toronto, ON M4Y2V6For Sale
- C$--2 bd2 ba881 sqft77 Maitland Pl, Toronto, ON M4Y2V6Off Market
- C$--1 bd1 ba-- sqft77 Maitland Pl #401, Toronto, ON M4Y2V6Off Market
Similar homes
- C$600,0002 bd2 ba-- sqft77 Maitland Pl #626, Toronto, ON M4Y 2V6For SaleMLS ID #C13553688, REAL ESTATE HOMEWARD. TRREB
- C$600,0002 bd2 ba-- sqftCelebrity Place, Toronto, ON M4Y 2V6For SaleMLS ID #C13100686, REAL ESTATE HOMEWARD. TRREB
- C$605,0002 bd2 ba-- sqftCrystal Towers, Toronto, ON M6A 3E2For Sale
 MLS ID #C13594322, FOREST HILL REAL ESTATE INC.. TRREB
 - C$519,0002 bd2 ba-- sqft1 Cole Condos, Toronto, ON M5A 4M3For Sale
 MLS ID #C13473664, REAL ESTATE HOMEWARD. TRREB
 - C$575,0003 bd2 ba-- sqft820 Burnhamthorpe Rd #606, Toronto, ON M9C 4W2For SaleMLS ID #W13585758, ROYAL LEPAGE SIGNATURE REALTY. TRREB
- C$599,0002 bd2 ba-- sqft265 Ridley Blvd #1009, Toronto, ON M5M 4N8For SaleMLS ID #C13539774, HARVEY KALLES REAL ESTATE LTD.. TRREB
- C$649,0002 bd1 ba-- sqftEglinton Place, Toronto, ON M4P 1J2For SaleMLS ID #C13503790, ROYAL LEPAGE SIGNATURE REALTY. TRREB
- C$485,8002 bd1 ba-- sqft1555 Finch Ave E Unit 602, Toronto, ON M2J 4X9For SaleMLS ID #C13581908, ZUMIN REAL ESTATE CENTRE. TRREB
- C$779,9003 bd2 ba-- sqft30 Elm Ave #309, Toronto, ON M4W 1N5For SaleMLS ID #C13531052, REAL ESTATE HOMEWARD. TRREB
- C$599,9002 bd2 ba-- sqft190 Manitoba St #209, Toronto, ON M8Y 3Y8For SaleMLS ID #W13157146, RE/MAX HALLMARK REALTY LTD.. TRREB
- C$628,0001 bd1 ba-- sqft1750 Bayview Ave #405, Toronto, ON M4G 4H6For SaleMLS ID #C13429358, RE/MAX ULTIMATE REALTY INC.. TRREB
- C$649,9002 bd2 ba-- sqft35 Empress Ave #207, Toronto, ON M2N 6T3For SaleMLS ID #C13534606, RIGHT AT HOME REALTY INC.. TRREB
- C$625,0002 bd2 ba-- sqft190 Manitoba St #309, Toronto, ON M8Y 3Y8For SaleMLS ID #W13096864, RE/MAX WEST REALTY INC.. TRREB
- C$599,8002 bd2 ba-- sqft135 Antibes Dr #2404, Toronto, ON M2R 2Z1For SaleMLS ID #C13176448, FOREST HILL REAL ESTATE INC.. TRREB
- C$599,9003 bd2 ba-- sqft88 Corporate Dr #1404, Toronto, ON M1H 3G6For SaleMLS ID #E13507448, RE/MAX CROSSROADS REALTY INC.. TRREB
- C$699,0003 bd2 ba-- sqftLiberty Place, Toronto, ON M6K 3R5For SaleMLS ID #C12995030, REAL ESTATE HOMEWARD. TRREB
- C$799,0002 bd2 ba-- sqft212 Saint George St #203, Toronto, ON M5R 2N5For SaleMLS ID #C13143792, RE/MAX HALLMARK REALTY LTD.. TRREB
- C$750,0001 bd1 ba-- sqft437 Roncesvalles Ave #410, Toronto, ON M6R 3B9For SaleMLS ID #W13555060, HOMEWISE REAL ESTATE. TRREB
- C$799,0002 bd2 ba-- sqft30 Harrison Garden Blvd #602, Toronto, ON M2N 2T3For SaleMLS ID #C13556876, REAL ESTATE HOMEWARD. TRREB
- C$499,0003 bd2 ba-- sqft250 Webb Dr #513, Mississauga, ON L5B 3Z4For SaleMLS ID #W13586294, RARE REAL ESTATE. TRREB
