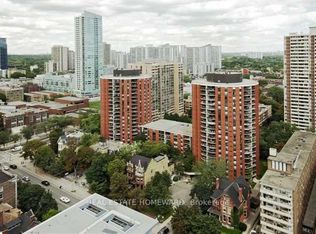
Welcome to 77 Maitland Place. 851 S.Q. F.T. plus additional space on the huge rectangular balcony. The unit consists of 2 bedrooms, 2 baths. The unit has been previously updated with wood floors and an enlarged passthrough to the previously updated kitchen. The master bedroom has a picture window, 4 piece in-suite bath and double closet. The second bedroom is also large with a picture window, double closet and makes an ideal home office or continue the intended use as a second bedroom. Amenities party & video rooms, full gym, squash courts, library.
Under contract
C$600,000
77 Maitland Pl #626, Toronto, ON M4Y 2V6
2beds
2baths
Apartment
Built in ----
-- sqft lot
$-- Zestimate®
C$--/sqft
C$861/mo HOA
What's special
Huge rectangular balconyWood floors
- 20 days |
- 25 |
- 0 |
Zillow last checked:
Listing updated:
Listed by:
REAL ESTATE HOMEWARD
Source: TRREB,MLS®#: C13553688 Originating MLS®#: Toronto Regional Real Estate Board
Originating MLS®#: Toronto Regional Real Estate BoardFacts & features
Interior
Bedrooms & bathrooms
- Bedrooms: 2
- Bathrooms: 2
Primary bedroom
- Description: Primary Bedroom
- Level: Flat
- Area: 14.62 Square Meters
- Area source: Other
- Dimensions: 3.40 x 4.30
Bedroom 2
- Description: Bedroom 2
- Level: Flat
- Area: 9.88 Square Meters
- Area source: Other
- Dimensions: 2.60 x 3.80
Bathroom
- Description: Bathroom
- Level: Flat
- Area: 0 Square Meters
- Area source: Other
- Dimensions: 2.38 x 1.63
Bathroom
- Level: Flat
- Dimensions: 2.42 x 1.47
Dining room
- Description: Dining Room
- Level: Flat
- Area: 8.96 Square Meters
- Area source: Other
- Dimensions: 2.80 x 3.20
Foyer
- Level: Flat
Foyer
- Level: Flat
- Dimensions: 2.39 x 1.43
Foyer
- Level: Flat
- Dimensions: 2.38 x 1.43
Kitchen
- Description: Kitchen
- Level: Flat
- Area: 6.51 Square Meters
- Area source: Other
- Dimensions: 2.10 x 3.10
Laundry
- Level: Flat
- Dimensions: 1.5 x 1
Living room
- Description: Living Room
- Level: Flat
- Area: 14.56 Square Meters
- Area source: Other
- Dimensions: 2.80 x 5.20
Other
- Description: Other
- Level: Flat
- Area: 9.28 Square Meters
- Area source: Other
- Dimensions: 3.20 x 2.90
Heating
- Fan Coil, Gas
Cooling
- Central Air
Appliances
- Laundry: Laundry Closet
Features
- None
- Basement: Other
- Has fireplace: No
Interior area
- Living area range: 800-899 null
Property
Parking
- Total spaces: 1
- Parking features: Underground
- Has attached garage: Yes
Features
- Exterior features: Open Balcony
Lot
- Features: Cul de Sac/Dead End, Fenced Yard, Park, Public Transit, School
Details
- Parcel number: 0
Construction
Type & style
- Home type: Apartment
- Property subtype: Apartment
- Attached to another structure: Yes
Materials
- Brick, Concrete
Community & HOA
Community
- Security: Concierge/Security, Security Guard
HOA
- Amenities included: Concierge, Gym, Indoor Pool, Media Room, Visitor Parking, Squash/Racquet Court
- Services included: CAC Included, Common Elements Included, Heat Included, Building Insurance Included, Water Included
- HOA fee: C$861 monthly
- HOA name: MTCC
Location
- Region: Toronto
Financial & listing details
- Annual tax amount: C$2,938
- Date on market: 7/11/2026
REAL ESTATE HOMEWARD
REAL ESTATE HOMEWARD
By pressing Contact Agent, you agree that the real estate professional identified above may call/text you about your search, which may involve use of automated means and pre-recorded/artificial voices. You don't need to consent as a condition of buying any property, goods, or services. Message/data rates may apply. You also agree to our Terms of Use. Zillow does not endorse any real estate professionals. We may share information about your recent and future site activity with your agent to help them understand what you're looking for in a home.
Price history
Price history is unavailable.
Public tax history
Tax history is unavailable.
Climate risks
Neighborhood: Cabbagetown
Nearby schools
GreatSchools rating
No schools nearby
We couldn't find any schools near this home.
- C$600,0002 bd2 ba-- sqft77 Maitland Pl #623, Toronto, ON M4Y2V6For Sale
- C$624,0002 bd2 ba-- sqft77 Maitland Pl #409, Toronto, ON M4Y2V6For Sale

- C$589,0002 bd2 ba-- sqft77 Maitland Pl #224, Toronto, ON M4Y2V6For Sale

- C$599,9992 bd1 ba-- sqft77 Maitland Pl #615, Toronto, ON M4Y2V6For Sale

- C$3,2502 bd2 ba-- sqft77 Maitland Pl UNIT 326, Toronto, ON M4Y2V6For Rent
- C$729,9002 bd2 ba-- sqft77 Maitland Pl #123, Toronto, ON M4Y2V6For Sale
- C$--2 bd2 ba881 sqft77 Maitland Pl, Toronto, ON M4Y2V6Off Market
- C$--1 bd1 ba-- sqft77 Maitland Pl #401, Toronto, ON M4Y2V6Off Market
Similar homes
- C$599,9992 bd1 ba-- sqft77 Maitland Pl #615, Toronto, ON M4Y 2V6For SaleMLS ID #C13591090, REAL ESTATE HOMEWARD. TRREB
- C$600,0002 bd2 ba-- sqftCelebrity Place, Toronto, ON M4Y 2V6For SaleMLS ID #C13100686, REAL ESTATE HOMEWARD. TRREB
- C$624,0002 bd2 ba-- sqft77 Maitland Pl #409, Toronto, ON M4Y 2V6For SaleMLS ID #C13521242, REAL ESTATE HOMEWARD. TRREB
- C$579,9002 bd2 ba-- sqft25 Maitland St #1506, Toronto, ON M4Y 2W1For Sale
 MLS ID #C13436964, RE/MAX PROFESSIONALS INC.. TRREB
 - C$550,0002 bd1 ba-- sqftL'Esprit Condominiums on Maitland, Toronto, ON M4Y 2X3For SaleMLS ID #C13163514, REAL ESTATE HOMEWARD. TRREB
- C$585,0002 bd2 ba-- sqft190 Manitoba St #309, Toronto, ON M8Y 3Y8For SaleMLS ID #W13622518, RE/MAX WEST REALTY INC.. TRREB
- C$629,9002 bd2 ba-- sqft438 King St W #720, Toronto, ON M5V 3T9For SaleMLS ID #C13467072, ROCK STAR REAL ESTATE INC.. TRREB
- C$599,9002 bd1 ba-- sqft260 Merton St #508, Toronto, ON M4S 3G2For SaleMLS ID #C13063580, FREEMAN REAL ESTATE LTD.. TRREB
- C$564,9002 bd1 ba-- sqft212 Eglinton Ave E #1411, Toronto, ON M4P 0A3For SaleMLS ID #C13483414, ROYAL LEPAGE SIGNATURE REALTY. TRREB
- C$549,9001 bd2 ba-- sqft210 Victoria St #2113, Toronto, ON M5B 2R3For SaleMLS ID #C13225856, TONY K REAL ESTATE. TRREB
- C$800,0003 bd2 ba-- sqftThe Richmond, Toronto, ON M5A 4R3For SaleMLS ID #C13602698, REAL ESTATE HOMEWARD. TRREB
- C$629,9002 bd1 ba-- sqft150 Broadview Ave #Townhouse 3, Toronto, ON M4M 0A9For SaleMLS ID #E13452294, SAGE REAL ESTATE LIMITED. TRREB
- C$639,0002 bd2 ba-- sqft205 The Donway W #406, Toronto, ON M3B 3S5For SaleMLS ID #C13116024, ROYAL LEPAGE SIGNATURE REALTY. TRREB
- C$525,0001 bd1 ba-- sqft330 Adelaide St E #1103, Toronto, ON M5A 4S9For SaleMLS ID #C13148144, RE/MAX HALLMARK REALTY LTD.. TRREB
- C$844,0002 bd2 ba-- sqft549 King St E Unit 310, Toronto, ON M5A 1M4For SaleMLS ID #C13557894, REAL ESTATE HOMEWARD. TRREB
- C$645,0002 bd2 ba-- sqft28 Harrison Garden Blvd #808, Toronto, ON M2N 2T3For SaleMLS ID #C13021244, REAL BROKER ONTARIO LTD.. TRREB
- C$429,0001 bd1 ba-- sqft27 Rean Dr #510, Toronto, ON M2K 0A6For SaleMLS ID #C13626592, PAUL ZAMMIT REAL ESTATE LTD.. TRREB
- C$699,0003 bd2 ba-- sqftLiberty Place, Toronto, ON M6K 3R5For SaleMLS ID #C12995030, REAL ESTATE HOMEWARD. TRREB
- C$699,0002 bd2 ba-- sqft100 Western Battery Rd #2106, Toronto, ON M6K 3S2For SaleMLS ID #C12573970, REAL ESTATE HOMEWARD. TRREB
- C$549,0002 bd2 ba-- sqftParadise at The Oasis, Toronto, ON M4A 2X8For SaleMLS ID #C13084398, REAL BROKER ONTARIO LTD.. TRREB
