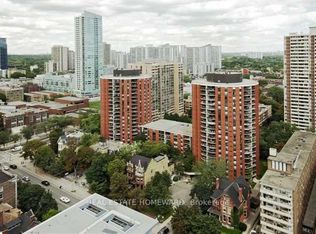
Welcome to Celebrity Place Condominiums, a hidden downtown gem at 77 Maitland Place; set within gated, park-like setting in the heart of Toronto. This unit known as the Bogart suite is owned by the same resident since 1995, this rarely offered suite is a standout opportunity. Why pay for someone else's renovation you likely will want to "redo one day". Offering this largest model for 2 full bedrooms, 2 full baths at over 900 Sq. Ft., plus, an additional 150 Sq. Ft. balcony. The generous principal rooms and layout provides exceptional fundamentals for end users and investors alike. The master bedroom is huge, large ensuite laundry closet with roughed in for attachments, and A large rectangular balcony accommodates full outdoor furniture settings, adding meaningful living space to the unit. The kitchen remains original and very functional; an ideal value-add opportunity to be had. Meticulously maintained, the suite is ready to enjoy now, and renovate over time. Celebrity Place is known for its mature, stable ownership, supporting long-term value and demand. Steps to hospitals, both universities, premier shopping, dining, and live theatre, with quick access to the DVP, Gardiner expressway, and both subway lines (approx. 10-minute walk). Positioned on the 4th floor level connecting the north and south towers-this unit offers seamless access to the many amenities without changing elevators. Amenities include 24-hour concierge, visitor parking, common EV charging stations, carwash bay, party & video rooms, full gym, squash courts, library, and a private in-house convenience store. Buy, renovate, and capitalize-or move in, enjoy and upgrade over time. This is downtown condo investing done right. Shop at home video and floor plan always available
For sale
C$624,000
77 Maitland Pl #409, Toronto, ON M4Y 2V6
2beds
2baths
Apartment
Built in ----
-- sqft lot
$-- Zestimate®
C$--/sqft
C$883/mo HOA
What's special
- 23 days |
- 11 |
- 4 |
Zillow last checked:
Listing updated:
Listed by:
REAL ESTATE HOMEWARD
Source: TRREB,MLS®#: C13521242 Originating MLS®#: Toronto Regional Real Estate Board
Originating MLS®#: Toronto Regional Real Estate BoardFacts & features
Interior
Bedrooms & bathrooms
- Bedrooms: 2
- Bathrooms: 2
Primary bedroom
- Description: Primary Bedroom
- Level: Flat
- Area: 17.19 Square Meters
- Area source: Other
- Dimensions: 5.51 x 3.12
Bedroom 2
- Description: Bedroom
- Level: Flat
- Area: 9.9 Square Meters
- Area source: Other
- Dimensions: 4.65 x 2.13
Bathroom
- Level: Flat
- Dimensions: 2.39 x 1.47
Bathroom
- Level: Flat
- Dimensions: 2.39 x 1.49
Dining room
- Description: Dining Room
- Level: Flat
- Area: 7.65 Square Meters
- Area source: Other
- Dimensions: 3.20 x 2.39
Foyer
- Description: Foyer
- Level: Flat
- Area: 2.16 Square Meters
- Area source: Other
- Dimensions: 1.60 x 1.35
Kitchen
- Description: Kitchen
- Level: Flat
- Area: 8.43 Square Meters
- Area source: Other
- Dimensions: 3.96 x 2.13
Laundry
- Level: Flat
- Dimensions: 0 x 0
Living room
- Description: Living Room
- Level: Flat
- Area: 11.28 Square Meters
- Area source: Other
- Dimensions: 4.39 x 2.57
Other
- Level: Flat
- Dimensions: 3.86 x 3.53
Heating
- Fan Coil, Gas
Cooling
- Central Air
Appliances
- Laundry: In-Suite Laundry
Features
- Other
- Basement: Other
- Has fireplace: No
Interior area
- Living area range: 900-999 null
Video & virtual tour
Property
Parking
- Total spaces: 1
- Parking features: Underground
- Has attached garage: Yes
Features
- Exterior features: Open Balcony
Lot
- Features: Electric Car Charger, Park, Public Transit, School, Library, Fenced Yard
Details
- Parcel number: 116780053
Construction
Type & style
- Home type: Apartment
- Property subtype: Apartment
- Attached to another structure: Yes
Materials
- Brick
Community & HOA
Community
- Security: Concierge/Security
HOA
- Amenities included: Concierge, Exercise Room, Indoor Pool, Recreation Room, Squash/Racquet Court, Visitor Parking
- Services included: CAC Included, Common Elements Included, Heat Included, Building Insurance Included, Water Included
- HOA fee: C$883 monthly
- HOA name: MTCC
Location
- Region: Toronto
Financial & listing details
- Annual tax amount: C$3,069
- Date on market: 7/3/2026
REAL ESTATE HOMEWARD
REAL ESTATE HOMEWARD
By pressing Contact Agent, you agree that the real estate professional identified above may call/text you about your search, which may involve use of automated means and pre-recorded/artificial voices. You don't need to consent as a condition of buying any property, goods, or services. Message/data rates may apply. You also agree to our Terms of Use. Zillow does not endorse any real estate professionals. We may share information about your recent and future site activity with your agent to help them understand what you're looking for in a home.
Price history
Price history is unavailable.
Public tax history
Tax history is unavailable.
Climate risks
Neighborhood: Cabbagetown
Nearby schools
GreatSchools rating
No schools nearby
We couldn't find any schools near this home.
- C$600,0002 bd2 ba-- sqft77 Maitland Pl #623, Toronto, ON M4Y2V6For Sale
- C$589,0002 bd2 ba-- sqft77 Maitland Pl #224, Toronto, ON M4Y2V6For Sale

- C$600,0002 bd2 ba-- sqft77 Maitland Pl #626, Toronto, ON M4Y2V6For Sale

- C$599,9992 bd1 ba-- sqft77 Maitland Pl #615, Toronto, ON M4Y2V6For Sale

- C$3,2502 bd2 ba-- sqft77 Maitland Pl UNIT 326, Toronto, ON M4Y2V6For Rent
- C$729,9002 bd2 ba-- sqft77 Maitland Pl #123, Toronto, ON M4Y2V6For Sale
- C$--2 bd2 ba881 sqft77 Maitland Pl, Toronto, ON M4Y2V6Off Market
- C$--1 bd1 ba-- sqft77 Maitland Pl #401, Toronto, ON M4Y2V6Off Market
Similar homes
- C$600,0002 bd2 ba-- sqft77 Maitland Pl #626, Toronto, ON M4Y 2V6For SaleMLS ID #C13553688, REAL ESTATE HOMEWARD. TRREB
- C$600,0002 bd2 ba-- sqftCelebrity Place, Toronto, ON M4Y 2V6For SaleMLS ID #C13100686, REAL ESTATE HOMEWARD. TRREB
- C$550,0002 bd1 ba-- sqftL'Esprit Condominiums on Maitland, Toronto, ON M4Y 2X3For Sale
 MLS ID #C13163514, REAL ESTATE HOMEWARD. TRREB
 - C$665,0002 bd2 ba-- sqft126 Simcoe St #607, Toronto, ON M5H 4E6For Sale
 MLS ID #C13559702, UPPERSIDE REAL ESTATE LIMITED. TRREB
 - C$629,0002 bd2 ba-- sqft55 Harrison Garden Blvd #1210, Toronto, ON M2N 7G3For SaleMLS ID #C13570238, HOMELIFE LANDMARK REALTY INC.. TRREB
- C$688,0002 bd2 ba-- sqft188 Spadina Ave #406, Toronto, ON M5T 3A4For SaleMLS ID #C13434438, RE/MAX EXCEL REALTY LTD.. TRREB
- C$618,0002 bd2 ba-- sqft88 Grandview Way #1203, Toronto, ON M2N 6V6For SaleMLS ID #C13440856, REAL ONE REALTY INC.. TRREB
- C$725,0002 bd2 ba-- sqft650 Mount Pleasant Rd #508, Toronto, ON M4S 2N5For SaleMLS ID #C13155560, HOMELIFE/ROMANO REALTY LTD.. TRREB
- C$669,9004 bd2 ba-- sqft3520 Danforth Ave Unit 612, Toronto, ON M1L 1E5For SaleMLS ID #E13468210, KAY REAL ESTATE LTD.. TRREB
- C$429,0001 bd1 ba-- sqft1055 Bay St #1710, Toronto, ON M5S 3A3For SaleMLS ID #C13550120, LANDPOWER REAL ESTATE LTD.. TRREB
- C$569,0002 bd2 ba-- sqft5 Concorde Pl #1302, Toronto, ON M3C 3M8For SaleMLS ID #C13156430, RE/MAX WEST REALTY INC.. TRREB
- C$465,0002 bd1 ba-- sqftQuantum Towers, Toronto, ON M4S 3H7For SaleMLS ID #C13546836, RIGHT AT HOME REALTY INC.. TRREB
- C$635,0003 bd2 ba-- sqftPlace Nouveau Residences, Toronto, ON M2M 4H9For SaleMLS ID #C13424266, A3A REALTY INC.. TRREB
- C$654,9992 bd2 ba-- sqft142 William Duncan Rd #4, Toronto, ON M3K 0C1For SaleMLS ID #W13235112, CITYSCAPE REAL ESTATE LTD.. TRREB
- C$620,0003 bd2 ba-- sqftAltitude, Toronto, ON M1H 0A2For SaleMLS ID #E12899250, GATE REAL ESTATE INC.. TRREB
- C$549,0002 bd2 ba-- sqftParadise at The Oasis, Toronto, ON M4A 2X8For SaleMLS ID #C13084398, REAL BROKER ONTARIO LTD.. TRREB
- C$529,0002 bd2 ba-- sqft3 Michael Power Pl #204, Toronto, ON M9A 0A2For SaleMLS ID #W13146980, ROYAL LEPAGE ESTATE REALTY. TRREB
- C$499,9992 bd2 ba-- sqft18 Parkview Ave #312, Toronto, ON M2N 7H7For SaleMLS ID #C13516638, HOMECOMFORT REALTY INC.. TRREB
- C$624,9903 bd2 ba-- sqftThe Aspin, Mississauga, ON L5A 3S9For SaleMLS ID #W13518288, RE/MAX REAL ESTATE CENTRE INC.. TRREB
- C$519,0002 bd1 ba-- sqftMajestic 2, Toronto, ON M2N 7H7For SaleMLS ID #C13525436, HOMELIFE/BAYVIEW REALTY INC.. TRREB
