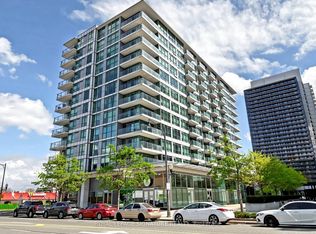
Welcome to your front-row seat to the sky! This stunning 2-bedroom, 2-bath condo isn't just a home - it's a mood. Perched perfectly in Victoria Village, this unit delivers uninterrupted panoramic views that'll make your morning coffee and sunset selfies next-level.Inside, the modern kitchen with granite countertops and plenty of space will unleash your inner chef (or make takeout look fancier). The open-concept split layout gives you privacy and flow - ideal for Netflix marathons or entertaining friends who "just came for a peek." Step out to your private balcony and breathe in peace, far from traffic noise but close to everything that matters.Commute? Easy. TTC is at your doorstep, plus quick access to DVP/401, Eglinton Square, and the upcoming Eglinton LRT.And here's the cherry on top - heat, hydro, and water are all included in your maintenance fees.Live where convenience meets calm. Own the view. Own the vibe.
For sale
C$549,000
1720 Eglinton Ave E #601, Toronto, ON M4A 2X8
2beds
2baths
Apartment
Built in ----
-- sqft lot
$-- Zestimate®
C$--/sqft
C$1,198/mo HOA
What's special
Uninterrupted panoramic viewsOpen-concept split layoutPrivate balcony
- 90 days |
- 6 |
- 0 |
Zillow last checked:
Listing updated:
Listed by:
REAL BROKER ONTARIO LTD.
Source: TRREB,MLS®#: C13084398 Originating MLS®#: Toronto Regional Real Estate Board
Originating MLS®#: Toronto Regional Real Estate BoardFacts & features
Interior
Bedrooms & bathrooms
- Bedrooms: 2
- Bathrooms: 2
Primary bedroom
- Level: Main
- Dimensions: 3.02 x 4.87
Bedroom 2
- Level: Main
- Dimensions: 1.76 x 3.65
Dining room
- Level: Main
- Dimensions: 4.05 x 6.55
Foyer
- Level: Main
- Dimensions: 1.5 x 1.95
Kitchen
- Level: Main
- Dimensions: 2.85 x 3.87
Living room
- Level: Main
- Dimensions: 4.05 x 6.55
Heating
- Forced Air, Gas
Cooling
- Central Air
Appliances
- Laundry: Ensuite
Features
- Other
- Basement: None
- Has fireplace: No
Interior area
- Living area range: 1000-1199 null
Property
Parking
- Total spaces: 1
- Parking features: Underground
- Has garage: Yes
Features
- Exterior features: Open Balcony
Lot
- Features: Clear View, Hospital, Park, Place Of Worship, Public Transit, School
Details
- Parcel number: 125350111
Construction
Type & style
- Home type: Apartment
- Property subtype: Apartment
Materials
- Brick
Community & HOA
HOA
- Amenities included: Exercise Room, Outdoor Pool, Sauna, Tennis Court, Visitor Parking
- Services included: Heat Included, Hydro Included, Water Included, CAC Included, Common Elements Included, Building Insurance Included, Parking Included, Condo Taxes Included
- HOA fee: C$1,198 monthly
- HOA name: TSCC
Location
- Region: Toronto
Financial & listing details
- Annual tax amount: C$2,224
- Date on market: 5/5/2026
REAL BROKER ONTARIO LTD.
REAL BROKER ONTARIO LTD.
By pressing Contact Agent, you agree that the real estate professional identified above may call/text you about your search, which may involve use of automated means and pre-recorded/artificial voices. You don't need to consent as a condition of buying any property, goods, or services. Message/data rates may apply. You also agree to our Terms of Use. Zillow does not endorse any real estate professionals. We may share information about your recent and future site activity with your agent to help them understand what you're looking for in a home.
Price history
Price history is unavailable.
Public tax history
Tax history is unavailable.
Climate risks
Neighborhood: Victoria Village
Nearby schools
GreatSchools rating
No schools nearby
We couldn't find any schools near this home.
- C$529,9002 bd2 ba-- sqft1720 Eglinton Ave E #813, Toronto, ON M4A2X8For Sale
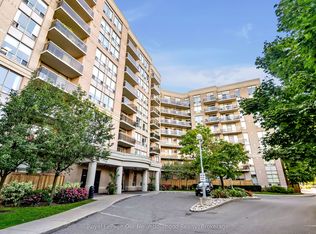
- C$399,9993 bd2 ba-- sqft1720 Eglinton Ave E #108, Toronto, ON M4A2X8For Sale

- C$399,9993 bd2 ba-- sqft1720 Eglinton Ave E #101, Toronto, ON M4A2X8For Sale
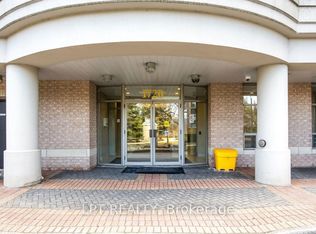
- C$2,3002 bd1 ba-- sqft1720 Eglinton Ave E #821, Toronto, ON M4A2X8For Rent

- C$--1 bd1 ba700 sqft1720 Eglinton Ave E, Toronto, ON M4A2X8Off Market
- C$585,0002 bd3 ba-- sqft1720 Eglinton Ave E #320, Toronto, ON M4A2X8For Sale
- C$469,9002 bd2 ba-- sqft1700 Eglinton Ave E #PENTHOUSE 7, Toronto, ON M4A2X4For Sale
- C$549,9002 bd2 ba-- sqft1700 Eglinton Ave E #210, Toronto, ON M4A2X4For Sale
Similar homes
- C$669,0002 bd2 ba-- sqftTHE ROSEWOOD CONDOS, Toronto, ON M3C 0J5For Sale
 MLS ID #C13619892, REMAX YOUR COMMUNITY REALTY. TRREB
 - C$559,8003 bd2 ba-- sqft1328 Birchmount Rd #802, Toronto, ON M1R 0B6For Sale
 MLS ID #E13474926, CENTURY 21 PERCY FULTON LTD.. TRREB
 - C$539,9002 bd2 ba-- sqft15 Singer Ct #1211, Toronto, ON M2K 0B1For Sale
 MLS ID #C13502694, ROYAL LEPAGE SIGNATURE REALTY. TRREB
 - C$574,9003 bd2 ba-- sqft100 Canyon Ave, Toronto, ON M3H 5T9For Sale
 MLS ID #C13620464, REAL BROKER ONTARIO LTD.. TRREB
 - C$549,0003 bd2 ba-- sqft125 Omni Dr #1136, Toronto, ON M1P 5A9For SaleMLS ID #E13248720, RE/MAX ROUGE RIVER REALTY LTD.. TRREB
- C$539,9002 bd1 ba-- sqft212 Eglinton Ave E #1012, Toronto, ON M4P 0A3For SaleMLS ID #C13245756, CENTURY 21 LEADING EDGE REALTY INC.. TRREB
- C$549,9002 bd2 ba-- sqft30 Harrison Garden Blvd #2705, Toronto, ON M2N 2T3For SaleMLS ID #C13450572, REAL BROKER ONTARIO LTD.. TRREB
- C$559,0003 bd2 ba-- sqft3380 Eglinton Ave E #709, Toronto, ON M1J 3L6For SaleMLS ID #E13486538, HOMELIFE/FUTURE REALTY INC.. TRREB
- C$564,9002 bd1 ba-- sqft212 Eglinton Ave E #1411, Toronto, ON M4P 0A3For SaleMLS ID #C13483414, ROYAL LEPAGE SIGNATURE REALTY. TRREB
- C$579,9002 bd1 ba-- sqft212 Eglinton Ave E #1005, Toronto, ON M4P 0A3For SaleMLS ID #C13172094, SUTTON GROUP-ADMIRAL REALTY INC.. TRREB
- C$499,0002 bd2 ba-- sqft50 Brian Harrison Way #407, Toronto, ON M1P 5J4For SaleMLS ID #E13568638, CENTURY 21 ATRIA REALTY INC.. TRREB
- C$538,8882 bd2 ba-- sqft1 Rean Dr #1606, Toronto, ON M2K 3C1For SaleMLS ID #C13085120, GOLDKIND, MURRAY . TRREB
- C$548,0002 bd1 ba-- sqft1055 Bay St #716, Toronto, ON M5S 3A3For SaleMLS ID #C13211508, LI, JIA . TRREB
- C$579,9001 bd1 ba-- sqft5 Greystone Walk Dr #515, Toronto, ON M1K 5J5For SaleMLS ID #E13540700, RE/MAX GOLD REALTY INC.. TRREB
- C$649,0002 bd2 ba-- sqft4955 Yonge St #1609, Toronto, ON M2N 5N6For SaleMLS ID #C13624374, RE/MAX ALL-STARS REALTY INC.. TRREB
- C$639,0002 bd2 ba-- sqft205 The Donway W #406, Toronto, ON M3B 3S5For SaleMLS ID #C13116024, ROYAL LEPAGE SIGNATURE REALTY. TRREB
- C$528,0003 bd2 ba-- sqft30 Thunder Grv #1705, Toronto, ON M1V 4A3For SaleMLS ID #E13046538, HOME STANDARDS BRICKSTONE REALTY. TRREB
- C$510,0002 bd2 ba-- sqft225 Wellesley St E #811, Toronto, ON M4X 1X8For SaleMLS ID #C13460140, SAGE REAL ESTATE LIMITED. TRREB
- C$489,9002 bd2 ba-- sqftEllipse 2, Toronto, ON M1H 3J7For SaleMLS ID #E13418852, ROYAL LEPAGE REAL ESTATE SERVICES LTD.. TRREB
- C$539,0001 bd1 ba-- sqft8 Hillcrest Ave #2302, Toronto, ON M2N 6Y6For SaleMLS ID #C13518278, RE/MAX EXCEL REALTY LTD.. TRREB
