Beautiful two bedroom, two bathroom condo in the highly sought-after Hemingway, located in the heart of Don Mills and Lawrence. Offering over 800 square feet of wonderful living space and a desirable split bedroom floor plan that provides additional privacy. Enhanced By South Facing Views That Flood The Space With Natural Light Throughout The Day. Inviting Kitchen features stainless steel appliances and a breakfast bar. Open-concept living and dining rooms are ideal for entertaining. Enjoy your morning coffee or evening drink on the private terrace overlooking this lovely neighbourhood. The impressive primary bedroom includes a 4-piece ensuite and a walk-in closet. The spacious second bedroom features a double closet and walk-out to the terrace. One parking spot and one locker included. This well managed condominium offers a 24-hour concierge, gym, indoor pool, party/meeting room and a stunning roof top garden complete with a putting green and barbecues . Ideally situated within walking distance to the Shops at Don Mills, top restaurants, banks, 24 Hour Shoppers Drug Mart, library, parks, scenic trails, and more. This Prime Location Truly Offers Unparalleled Convenience And Appeal.
For sale
C$639,000
205 The Donway W #406, Toronto, ON M3B 3S5
2beds
2baths
Apartment
Built in ----
-- sqft lot
$-- Zestimate®
C$--/sqft
C$928/mo HOA
What's special
- 75 days |
- 7 |
- 1 |
Zillow last checked:
Listing updated:
Listed by:
ROYAL LEPAGE SIGNATURE REALTY
Source: TRREB,MLS®#: C13116024 Originating MLS®#: Toronto Regional Real Estate Board
Originating MLS®#: Toronto Regional Real Estate BoardFacts & features
Interior
Bedrooms & bathrooms
- Bedrooms: 2
- Bathrooms: 2
Primary bedroom
- Level: Flat
- Dimensions: 3.05 x 4.54
Bedroom 2
- Level: Flat
- Dimensions: 3.24 x 3.41
Dining room
- Level: Flat
- Dimensions: 5.87 x 3.12
Kitchen
- Level: Flat
- Dimensions: 2.69 x 2.44
Living room
- Level: Flat
- Dimensions: 5.87 x 3.12
Heating
- Forced Air, Gas
Cooling
- Central Air
Appliances
- Laundry: Ensuite
Features
- None
- Basement: None
- Has fireplace: No
Interior area
- Living area range: 800-899 null
Video & virtual tour
Property
Parking
- Total spaces: 1
- Parking features: Garage
- Has garage: Yes
Features
- Exterior features: Open Balcony
Lot
- Features: Library, Park, Place Of Worship, School, Public Transit
Details
- Parcel number: 00000
Construction
Type & style
- Home type: Apartment
- Property subtype: Apartment
Materials
- Brick, Concrete
Community & HOA
HOA
- Amenities included: Concierge, Gym, Indoor Pool, Party Room/Meeting Room, Rooftop Deck/Garden, Visitor Parking
- Services included: Heat Included, CAC Included, Common Elements Included, Building Insurance Included, Parking Included
- HOA fee: C$928 monthly
- HOA name: TSCC
Location
- Region: Toronto
Financial & listing details
- Annual tax amount: C$3,076
- Date on market: 5/12/2026
ROYAL LEPAGE SIGNATURE REALTY
ROYAL LEPAGE SIGNATURE REALTY
By pressing Contact Agent, you agree that the real estate professional identified above may call/text you about your search, which may involve use of automated means and pre-recorded/artificial voices. You don't need to consent as a condition of buying any property, goods, or services. Message/data rates may apply. You also agree to our Terms of Use. Zillow does not endorse any real estate professionals. We may share information about your recent and future site activity with your agent to help them understand what you're looking for in a home.
Price history
Price history is unavailable.
Public tax history
Tax history is unavailable.
Climate risks
Neighborhood: Banbury
Nearby schools
GreatSchools rating
No schools nearby
We couldn't find any schools near this home.
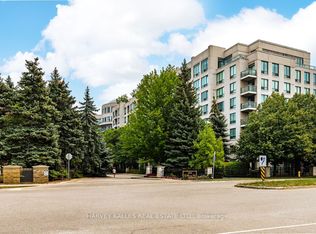
- C$649,0002 bd2 ba-- sqft205 The Donway W #503, Toronto, ON M3B3S5For Sale
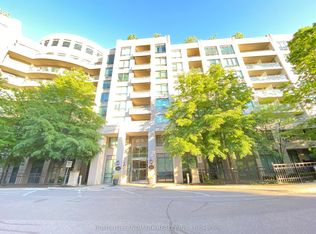
- C$2,8902 bd2 ba-- sqft205 The Donway W #615, Toronto, ON M3B3S5For Rent
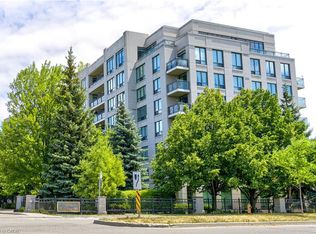
- C$635,0002 bd2 ba724 sqft205 The Donway W #415, Toronto, ON M3B3S5Sold
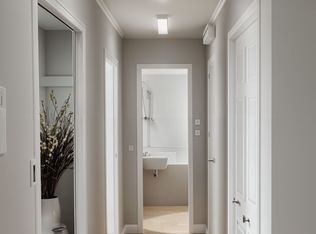
- C$--1 bd1 ba700 sqft980 Lawrence Ave E #1B-1BA-700SQFT, Toronto, ON M3C1R2Off Market
- C$--2 bd1 ba750 sqft980 Lawrence Ave E #2B-1BA-750SQFT, Toronto, ON M3C1R2Off Market
- C$--3 bd2 ba1.2k sqft980 Lawrence Ave E #91A7A12DD, Toronto, ON M3C1R2Off Market
- C$--1 bd1 ba700 sqft980 Lawrence Ave E #739895, Toronto, ON M3C1R2Off Market
- C$--3 bd2 ba1.2k sqft980 Lawrence Ave E #1261438, Toronto, ON M3C1R2Off Market
Similar homes
- C$649,9993 bd2 ba-- sqft195 Wynford Dr #1602, Toronto, ON M3C 3P3For Sale
 MLS ID #C13166040, CENTURY 21 PEOPLE`S CHOICE REALTY INC.. TRREB
 - C$625,0002 bd2 ba-- sqft211 Randolph Rd #316, Toronto, ON M4G 4H1For Sale
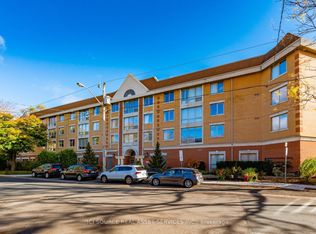 MLS ID #C13536178, ICI SOURCE REAL ASSET SERVICES INC.. TRREB
 - C$534,9992 bd2 ba-- sqft2150 Lawrence Ave E #1609, Toronto, ON M1R 3A7For Sale
 MLS ID #E13592972, RE/MAX MILLENNIUM REAL ESTATE. TRREB
 - C$648,8882 bd2 ba-- sqft5444 Yonge St #1609, Toronto, ON M2N 6J4For Sale
 MLS ID #C13531490, REMAX YOUR COMMUNITY REALTY. TRREB
 - C$628,0002 bd2 ba-- sqft22 Olive Ave #312, Toronto, ON M2N 7G6For SaleMLS ID #C13541460, HOMELIFE LANDMARK REALTY INC.. TRREB
- C$660,0004 bd2 ba-- sqft1555 Finch Ave E #1901, Toronto, ON M2J 4X9For SaleMLS ID #C13229312, ROYAL LEPAGE SIGNATURE REALTY. TRREB
- C$575,0002 bd1 ba-- sqft109 Front St E #513, Toronto, ON M5A 4P7For SaleMLS ID #C13593914, ROYAL LEPAGE TERREQUITY REALTY. TRREB
- C$599,9002 bd2 ba-- sqftPlaza Royale, Toronto, ON M3H 5V5For SaleMLS ID #C13479188, ROYAL LEPAGE SIGNATURE REALTY. TRREB
- C$599,9002 bd2 ba-- sqft5508 Yonge St #508, Toronto, ON M2N 7L2For SaleMLS ID #C13517816, ROYAL LEPAGE SIGNATURE REALTY. TRREB
- C$679,0003 bd2 ba-- sqftPlatinum Condos, Toronto, ON M2N 7L8For SaleMLS ID #C13134944, ROYAL LEPAGE TERREQUITY REALTY. TRREB
- C$658,0003 bd2 ba-- sqft5765 Yonge St #410, Toronto, ON M2M 4H9For SaleMLS ID #C13131824, RE/MAX REALTRON REALTY INC.. TRREB
- C$599,0002 bd2 ba-- sqft101 Subway Cres #102, Toronto, ON M9B 6K4For SaleMLS ID #W13597032, ROYAL LEPAGE SIGNATURE REALTY. TRREB
- C$549,0002 bd1 ba-- sqft10 Northtown Way #2510, Toronto, ON M2N 7L4For SaleMLS ID #C13565288, ROYAL LEPAGE TERREQUITY REALTY. TRREB
- C$538,8882 bd2 ba-- sqft1 Rean Dr #1606, Toronto, ON M2K 3C1For SaleMLS ID #C13085120, GOLDKIND, MURRAY . TRREB
- C$625,0004 bd2 ba-- sqft133 Torresdale Ave #902, Toronto, ON M2R 3T2For SaleMLS ID #C12879320, ROYAL LEPAGE SIGNATURE REALTY. TRREB
- C$564,9002 bd1 ba-- sqft212 Eglinton Ave E #1411, Toronto, ON M4P 0A3For SaleMLS ID #C13483414, ROYAL LEPAGE SIGNATURE REALTY. TRREB
- C$580,0003 bd2 ba-- sqft117 Gerrard St E #310, Toronto, ON M5B 2L4For SaleMLS ID #C13085506, ROYAL LEPAGE REAL ESTATE SERVICES LTD.. TRREB
- C$485,8002 bd1 ba-- sqft1555 Finch Ave E Unit 602, Toronto, ON M2J 4X9For SaleMLS ID #C13581908, ZUMIN REAL ESTATE CENTRE. TRREB
- C$550,0002 bd2 ba-- sqft1 Rowntree Rd Unit 914, Toronto, ON M9V 5G7For SaleMLS ID #W13588566, ACHIEVERS REALTY. TRREB
- C$625,0002 bd2 ba-- sqftSouth Kingsway Village II, Toronto, ON M6S 4Y9For SaleMLS ID #W13440232, ROYAL LEPAGE TERREQUITY REALTY. TRREB
