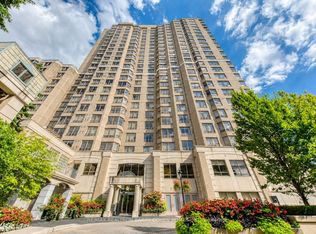
Welcome to 312-22 Olive Ave. *You would fall in love with this 1100SF 2-bedroom condo Unit in one of North York most desirable neighbourhood. 2 Side By Side Parking Spots and 2 Lockers Included! *Top 5 Reasons You'll Love This Home:1. Exceptional Living Space - Rarely offered at this size, this spacious layout provides generous principal rooms, ideal for families, professionals, or those looking to downsize without compromising comfort. 2. Prime Location - Just minutes from Yonge Street, you'll enjoy easy access to the subway, TTC, GO Transit, shopping, restaurants, parks, schools, and everyday conveniences, making commuting and daily living effortless. 3. Bright & Functional Design - South facing large windows fill the home with natural light, while the thoughtfully designed floor plan offers excellent flow for both relaxing and entertaining. 4. Outstanding Lifestyle - Enjoy the benefits of condominium living with well-maintained amenities, professional management, and a welcoming community in a highly sought-after neighbourhood. 5. Move-In Ready Opportunity - Beautifully maintained and ready to enjoy from day one, this inviting home offers the perfect balance of style, comfort, and practicality, allowing you to settle in and start enjoying everything the neighbourhood has to offer. Whether you're searching for your next home or a smart investment, this exceptional condo offers the ideal combination of location, space, and lifestyle.
For sale
C$628,000
22 Olive Ave #312, Toronto, ON M2N 7G6
2beds
2baths
Apartment
Built in ----
-- sqft lot
$-- Zestimate®
C$--/sqft
C$1,047/mo HOA
What's special
Spacious layoutGenerous principal roomsSouth facing large windowsNatural lightThoughtfully designed floor planBeautifully maintainedInviting home
- 12 days |
- 11 |
- 0 |
Zillow last checked:
Listing updated:
Listed by:
HOMELIFE LANDMARK REALTY INC.
Source: TRREB,MLS®#: C13541460 Originating MLS®#: Toronto Regional Real Estate Board
Originating MLS®#: Toronto Regional Real Estate BoardFacts & features
Interior
Bedrooms & bathrooms
- Bedrooms: 2
- Bathrooms: 2
Primary bedroom
- Description: Primary Bedroom
- Level: Ground
- Area: 14.62 Square Meters
- Area source: Other
- Dimensions: 4.05 x 3.61
Bedroom 2
- Description: Bedroom 2
- Level: Ground
- Area: 8.74 Square Meters
- Area source: Other
- Dimensions: 3.11 x 2.81
Dining room
- Description: Dining Room
- Level: Ground
- Area: 33.19 Square Meters
- Area source: Other
- Dimensions: 6.25 x 5.31
Kitchen
- Description: Kitchen
- Level: Ground
- Area: 6.55 Square Meters
- Area source: Other
- Dimensions: 2.61 x 2.51
Living room
- Description: Living Room
- Level: Ground
- Area: 33.19 Square Meters
- Area source: Other
- Dimensions: 6.25 x 5.31
Heating
- Forced Air, Gas
Cooling
- Central Air
Appliances
- Laundry: In-Suite Laundry
Features
- Flooring: Carpet Free
- Basement: None
- Has fireplace: No
Interior area
- Living area range: 1000-1199 null
Property
Parking
- Total spaces: 2
- Parking features: Underground
- Has attached garage: Yes
Features
- Exterior features: Terrace Balcony
Lot
- Features: Park, Public Transit, School
Details
- Parcel number: 126020075
- Other equipment: Intercom
Construction
Type & style
- Home type: Apartment
- Property subtype: Apartment
- Attached to another structure: Yes
Materials
- Brick, Concrete
Community & HOA
HOA
- Amenities included: Exercise Room, Game Room, Guest Suites, Gym, Party Room/Meeting Room, Recreation Room
- Services included: CAC Included, Common Elements Included, Heat Included, Hydro Included, Building Insurance Included, Parking Included, Water Included
- HOA fee: C$1,047 monthly
- HOA name: TSCC
Location
- Region: Toronto
Financial & listing details
- Annual tax amount: C$3,061
- Date on market: 7/9/2026
HOMELIFE LANDMARK REALTY INC.
HOMELIFE LANDMARK REALTY INC.
By pressing Contact Agent, you agree that the real estate professional identified above may call/text you about your search, which may involve use of automated means and pre-recorded/artificial voices. You don't need to consent as a condition of buying any property, goods, or services. Message/data rates may apply. You also agree to our Terms of Use. Zillow does not endorse any real estate professionals. We may share information about your recent and future site activity with your agent to help them understand what you're looking for in a home.
Price history
Price history is unavailable.
Public tax history
Tax history is unavailable.
Climate risks
Neighborhood: Willowdale East
Nearby schools
GreatSchools rating
No schools nearby
We couldn't find any schools near this home.
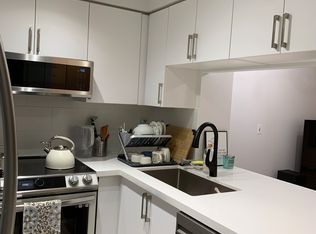
- C$499,0002 bd1 ba-- sqft22 Olive Ave #305, Toronto, ON M2N7G6For Sale
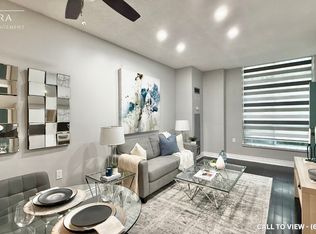
- C$--1 bd1 ba700 sqft22 Olive Ave #108, Toronto, ON M2N7G6Off Market
- C$2,2501 bd1 ba540 sqft22 Olive Ave #1A, Toronto, ON M2N7G6For Rent

- C$489,0002 bd1 ba-- sqft22 Olive Ave #1201, Toronto, ON M2N7G6For Sale
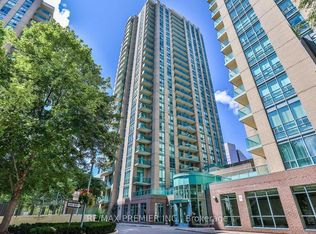
- C$2,1801 bd1 ba-- sqft22 Olive Ave #807, Toronto, ON M2N7G6For Rent
- C$2,1002 bd1 ba-- sqft26 Olive Ave #103, Toronto, ON M2N7G7For Rent
- C$2,2501 bd1 ba-- sqft26 Olive Ave #PENTHOUSE 6, Toronto, ON M2N7G7For Rent
- C$2,3001 bd1 ba-- sqft26 Olive Ave #606, Toronto, ON M2N7G7For Rent
Similar homes
- C$648,8882 bd2 ba-- sqft5444 Yonge St #1609, Toronto, ON M2N 6J4For Sale
 MLS ID #C13531490, REMAX YOUR COMMUNITY REALTY. TRREB
 - C$539,0002 bd1 ba-- sqft25 Greenview Ave #1124, Toronto, ON M2M 0A5For Sale
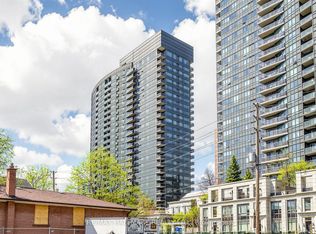 MLS ID #C13069916, RE/MAX HALLMARK REALTY LTD.. TRREB
 - C$748,0003 bd2 ba-- sqft5418 Yonge St #812, Toronto, ON M2N 6X4For Sale
 MLS ID #C13431462, RE/MAX REALTRON BARRY COHEN HOMES INC.. TRREB
 - C$618,0003 bd2 ba-- sqft1131 Steeles Ave W #1504, Toronto, ON M2R 3W8For Sale
 MLS ID #C13135036, SUTTON GROUP-ADMIRAL REALTY INC.. TRREB
 - C$589,0002 bd2 ba-- sqft35 Hayden St #1201, Toronto, ON M4Y 3C3For SaleMLS ID #C13576800, RE/MAX CROSSROADS REALTY INC.. TRREB
- C$630,0003 bd2 ba-- sqft16 B Elgin St #347, Markham, ON L3T 4T4For SaleMLS ID #N13505008, KELLER WILLIAMS REFERRED URBAN REALTY. TRREB
- C$625,0004 bd2 ba-- sqft133 Torresdale Ave #902, Toronto, ON M2R 3T2For SaleMLS ID #C12879320, ROYAL LEPAGE SIGNATURE REALTY. TRREB
- C$485,8002 bd1 ba-- sqft1555 Finch Ave E Unit 602, Toronto, ON M2J 4X9For SaleMLS ID #C13581908, ZUMIN REAL ESTATE CENTRE. TRREB
- C$619,0002 bd2 ba-- sqft135 Marlee Avenue Condos, Toronto, ON M6B 4C6For SaleMLS ID #W13426804, SOTHEBY'S INTERNATIONAL REALTY CANADA. TRREB
- C$660,0004 bd2 ba-- sqft1555 Finch Ave E #1901, Toronto, ON M2J 4X9For SaleMLS ID #C13229312, ROYAL LEPAGE SIGNATURE REALTY. TRREB
- C$539,9002 bd2 ba-- sqft15 Singer Ct #1211, Toronto, ON M2K 0B1For SaleMLS ID #C13502694, ROYAL LEPAGE SIGNATURE REALTY. TRREB
- C$599,8002 bd2 ba-- sqft650 Lawrence Ave W #336, Toronto, ON M6A 3E8For SaleMLS ID #C13410738, CENTURY 21 REGAL REALTY INC.. TRREB
- C$570,0002 bd2 ba-- sqft1 Emerald Ln #704, Vaughan, ON L4J 8N2For SaleMLS ID #N13484496, SUTTON GROUP-ADMIRAL REALTY INC.. TRREB
- C$639,0002 bd2 ba-- sqft205 The Donway W #406, Toronto, ON M3B 3S5For SaleMLS ID #C13116024, ROYAL LEPAGE SIGNATURE REALTY. TRREB
- C$589,5003 bd2 ba-- sqft8501 Bayview Ave #1414, Richmond Hill, ON L4B 3J7For SaleMLS ID #N13483230, RE/MAX REAL ESTATE CENTRE INC.. TRREB
- C$739,0002 bd2 ba-- sqft11 Townsgate Dr #110, Vaughan, ON L4J 8G4For SaleMLS ID #N13522840, ROYAL LEPAGE URBAN REALTY. TRREB
- C$778,0003 bd2 ba-- sqftThe Pearl Condominiums, Toronto, ON M2N 0A9For SaleMLS ID #C13144690, RE/MAX HALLMARK MAXX & AFI GROUP REALTY. TRREB
- C$649,9993 bd2 ba-- sqft195 Wynford Dr #1602, Toronto, ON M3C 3P3For SaleMLS ID #C13166040, CENTURY 21 PEOPLE`S CHOICE REALTY INC.. TRREB
- C$599,0003 bd2 ba-- sqft360 AT THE CITY CENTRE, Toronto, ON M1P 5E4For SaleMLS ID #E13149028, ROYAL LEPAGE VISION REALTY. TRREB
- C$699,0003 bd2 ba-- sqftThe Gazebo of Thornhill, Markham, ON L3T 4V9For SaleMLS ID #N13466006, REALTY EXECUTIVES GROUP LTD.. TRREB
