Why pay maintenance fees for a 3-bedroom unit when you can enjoy the flexibility of a third sleeping space while paying the management fee of a 2-bedroom only? Welcome to this beautifully maintained Tridel 360 condo offering approximately 1,027 sq. ft. of bright and functional living space in one of Scarborough's most desirable communities. This sun-filled south-facing suite features 2 spacious bedrooms plus a versatile den, ideal for a home office, study, separate dining area, or an additional sleeping space.The primary bedroom offers floor-to-ceiling windows, a walk-in closet, and a private 4-piece ensuite, creating a comfortable retreat filled with natural light. Enjoy stunning CN Tower views while having your morning coffee in the breakfast area. The open-concept layout and expansive windows throughout create a warm, airy atmosphere perfect for both everyday living and entertaining.Conveniently located just steps to Scarborough Town Centre, TTC, GO Transit, grocery stores, restaurants, entertainment, and with quick access to Hwy 401 & DVP. A perfect opportunity for professionals, families, or investors seeking comfort, convenience, and lifestyle all in one exceptional address. Nice building, nice area, decent size unit. Equally suitable to rent or live in. The unit was previously rented in 2025 for $3,200 per month and locker is rented for $100 per month separately. Note: Some photos are virtually staged for illustration purpose.
For sale
C$599,000
83 Borough Dr #1415, Toronto, ON M1P 5E4
3beds
2baths
Apartment
Built in ----
-- sqft lot
$-- Zestimate®
C$--/sqft
C$779/mo HOA
What's special
Sun-filled south-facing suiteWalk-in closetStunning cn tower viewsBreakfast areaOpen-concept layout
- 64 days |
- 21 |
- 1 |
Zillow last checked:
Listing updated:
Listed by:
ROYAL LEPAGE VISION REALTY
Source: TRREB,MLS®#: E13149028 Originating MLS®#: Toronto Regional Real Estate Board
Originating MLS®#: Toronto Regional Real Estate BoardFacts & features
Interior
Bedrooms & bathrooms
- Bedrooms: 3
- Bathrooms: 2
Primary bedroom
- Level: Main
- Dimensions: 4.39 x 3.78
Bedroom 2
- Level: Main
- Dimensions: 3.08 x 2.99
Breakfast
- Level: Main
- Dimensions: 4.75 x 2.53
Den
- Level: Main
- Dimensions: 3.2 x 2.71
Dining room
- Level: Main
- Dimensions: 5.79 x 3.5
Kitchen
- Level: Main
- Dimensions: 4.75 x 2.53
Living room
- Level: Main
- Dimensions: 5.79 x 3.5
Heating
- Forced Air, Gas
Cooling
- Central Air
Appliances
- Included: Water Heater
- Laundry: Ensuite
Features
- Basement: None
- Has fireplace: No
Interior area
- Living area range: 1000-1199 null
Property
Parking
- Total spaces: 1
- Parking features: Underground
- Has garage: Yes
Features
- Exterior features: Enclosed Balcony
- Has view: Yes
- View description: Clear
- Waterfront features: None
Lot
- Features: Clear View, Public Transit, School
Details
- Parcel number: 127650224
Construction
Type & style
- Home type: Apartment
- Property subtype: Apartment
Materials
- Concrete
Community & HOA
Community
- Security: Concierge/Security
HOA
- Amenities included: Concierge, Gym, Indoor Pool, Party Room/Meeting Room, Visitor Parking
- Services included: Heat Included, Common Elements Included, Building Insurance Included, Water Included, Parking Included
- HOA fee: C$779 monthly
- HOA name: TSC
Location
- Region: Toronto
Financial & listing details
- Annual tax amount: C$2,707
- Date on market: 5/20/2026
ROYAL LEPAGE VISION REALTY
ROYAL LEPAGE VISION REALTY
By pressing Contact Agent, you agree that the real estate professional identified above may call/text you about your search, which may involve use of automated means and pre-recorded/artificial voices. You don't need to consent as a condition of buying any property, goods, or services. Message/data rates may apply. You also agree to our Terms of Use. Zillow does not endorse any real estate professionals. We may share information about your recent and future site activity with your agent to help them understand what you're looking for in a home.
Price history
Price history is unavailable.
Public tax history
Tax history is unavailable.
Climate risks
Neighborhood: Bendale
Nearby schools
GreatSchools rating
No schools nearby
We couldn't find any schools near this home.
- C$2,3502 bd1 ba-- sqft83 Borough Dr #803, Toronto, ON M1P5E4For Rent
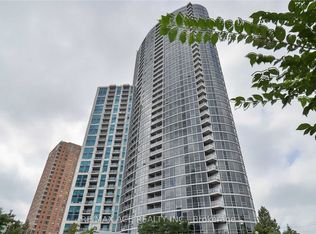
- C$599,9992 bd2 ba-- sqft83 Borough Dr #711, Toronto, ON M1P5E4For Sale

- C$--2 bd2 ba1k sqft83 Borough Dr #3106, Toronto, ON M1P5E4Off Market
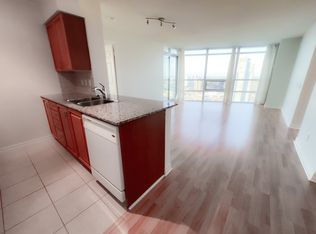
- C$--1 bd1 ba605 sqft83 Borough Dr #CONDO, Toronto, ON M1P5E4Off Market
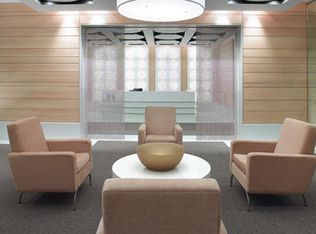
- C$--1 bd1 ba605 sqft83 Borough Dr #654, Toronto, ON M1P5E4Off Market
- C$424,9001 bd1 ba-- sqft83 Borough Dr #907, Toronto, ON M1P5E4For Sale
- C$--2 bd2 ba1k sqft83 Borough Dr #3505, Toronto, ON M1P5E4Off Market
- C$588,0002 bd2 ba-- sqft83 Borough Dr #1105, Toronto, ON M1P5E4For Sale
Similar homes
- C$549,0003 bd2 ba-- sqft125 Omni Dr #1136, Toronto, ON M1P 5A9For Sale
 MLS ID #E13248720, RE/MAX ROUGE RIVER REALTY LTD.. TRREB
 - C$570,5003 bd2 ba-- sqft1328 Birchmount Rd #802, Toronto, ON M1R 0B6For Sale
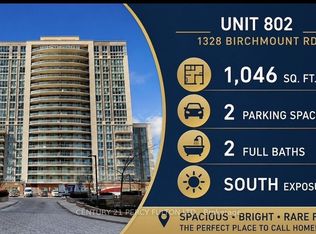 MLS ID #E13474926, CENTURY 21 PERCY FULTON LTD.. TRREB
 - C$525,0002 bd2 ba-- sqftChartwell Place, Toronto, ON M1S 5J9For Sale
 MLS ID #E13581812, ROYAL LEPAGE TERREQUITY REALTY. TRREB
 - C$490,0002 bd2 ba-- sqft68 Grangeway Ave #1512, Toronto, ON M1H 0A1For Sale
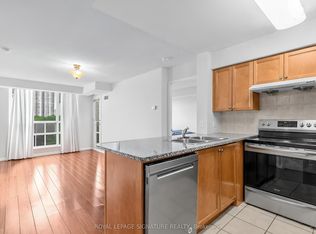 MLS ID #E13492594, ROYAL LEPAGE SIGNATURE REALTY. TRREB
 - C$635,9002 bd2 ba-- sqft3121 Sheppard Ave E #503, Toronto, ON M1T 0B6For SaleMLS ID #E13435742, ROYAL LEPAGE SIGNATURE REALTY. TRREB
- C$528,0003 bd2 ba-- sqft30 Thunder Grv #1705, Toronto, ON M1V 4A3For SaleMLS ID #E13046538, HOME STANDARDS BRICKSTONE REALTY. TRREB
- C$599,9002 bd2 ba-- sqft5508 Yonge St #508, Toronto, ON M2N 7L2For SaleMLS ID #C13517816, ROYAL LEPAGE SIGNATURE REALTY. TRREB
- C$599,8003 bd2 ba-- sqft80 Antibes Dr #1503, Toronto, ON M2R 3N5For SaleMLS ID #C13411948, CENTURY 21 HERITAGE GROUP LTD.. TRREB
- C$489,9002 bd2 ba-- sqftEllipse 2, Toronto, ON M1H 3J7For SaleMLS ID #E13418852, ROYAL LEPAGE REAL ESTATE SERVICES LTD.. TRREB
- C$469,0002 bd2 ba-- sqft38 Lee Centre Dr #2803, Toronto, ON M1H 3J7For SaleMLS ID #E13524732, RE/MAX REALTY SPECIALISTS INC.. TRREB
- C$599,0002 bd2 ba-- sqft10 Kenneth Ave #1805, Toronto, ON M2N 6K6For SaleMLS ID #C13172512, ROYAL LEPAGE TERREQUITY REALTY. TRREB
- C$738,0003 bd2 ba-- sqft35 Hollywood Ave #1122, Toronto, ON M2N 0A9For SaleMLS ID #C13593816, RE/MAX HALLMARK MAXX & AFI GROUP REALTY. TRREB
- C$616,0002 bd2 ba-- sqft68 Canterbury Pl #Penthouse 09, Toronto, ON M2N 0H8For SaleMLS ID #C13143748, SUTTON GROUP-ADMIRAL REALTY INC.. TRREB
- C$539,9002 bd2 ba-- sqft15 Singer Ct #1211, Toronto, ON M2K 0B1For SaleMLS ID #C13502694, ROYAL LEPAGE SIGNATURE REALTY. TRREB
- C$628,0002 bd2 ba-- sqft22 Olive Ave #312, Toronto, ON M2N 7G6For SaleMLS ID #C13541460, HOMELIFE LANDMARK REALTY INC.. TRREB
- C$660,0004 bd2 ba-- sqft1555 Finch Ave E #1901, Toronto, ON M2J 4X9For SaleMLS ID #C13229312, ROYAL LEPAGE SIGNATURE REALTY. TRREB
- C$589,0002 bd2 ba-- sqft35 Hayden St #1201, Toronto, ON M4Y 3C3For SaleMLS ID #C13576800, RE/MAX CROSSROADS REALTY INC.. TRREB
- C$599,0002 bd2 ba-- sqft8323 Kennedy Rd #508, Markham, ON L3R 5W7For SaleMLS ID #N13513544, T-ONE GROUP REALTY INC.,. TRREB
- C$618,0003 bd2 ba-- sqft1131 Steeles Ave W #1504, Toronto, ON M2R 3W8For SaleMLS ID #C13135036, SUTTON GROUP-ADMIRAL REALTY INC.. TRREB
- C$590,0002 bd1 ba-- sqft19 Grand Trunk Cres #3708, Toronto, ON M5J 3A3For SaleMLS ID #C13583368, KELLER WILLIAMS REFERRED URBAN REALTY. TRREB
