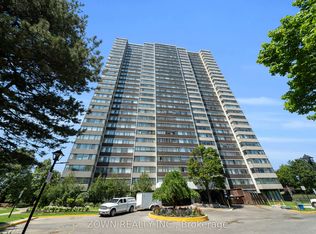
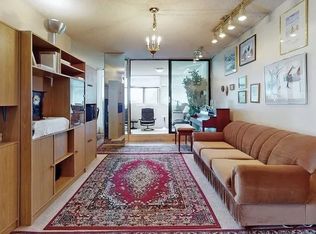
Bright and spacious 3-Bedroom, 2 full-bathroom, Corner unit with 1388 sq ft and a stunning panoramic view. The open & functional layout makes it ideal for family living and entertaining. The primary bedroom includes a walk-in closet, while the unit also offers an ensuite locker for extra storage. The sunroom enhances your home's comfort, value, and functionality. creates a cozy reading nook or an entertainment space that lets you enjoy the outdoors year-round. Some renovations and upgrades in the bathrooms and the Kitchen during the past few years. Maintenance fees include all utilities plus high-speed internet, providing exceptional value. Enjoy the comfort of a well-maintained building with generous living space and the flexibility to customize to your style. This is a quiet and safe building with security and a surveillance system. One underground parking space is included with the purchase of this condominium.
For sale
C$599,800
80 Antibes Dr #1503, Toronto, ON M2R 3N5
3beds
2baths
Apartment
Built in ----
-- sqft lot
$-- Zestimate®
C$--/sqft
C$936/mo HOA
What's special
Stunning panoramic viewOpen and functional layout
- 94 days
- 6
- 1
Zillow last checked:
Listing updated:
Listed by:
CENTURY 21 HERITAGE GROUP LTD.
Source: TRREB,MLS®#: C13411948 Originating MLS®#: Toronto Regional Real Estate Board
Originating MLS®#: Toronto Regional Real Estate BoardFacts & features
Interior
Bedrooms & bathrooms
- Bedrooms: 3
- Bathrooms: 2
Primary bedroom
- Level: Flat
- Dimensions: 5.24 x 3.08
Bedroom 2
- Level: Flat
- Dimensions: 4.26 x 2.62
Bedroom 3
- Level: Flat
- Dimensions: 4.26 x 2.74
Dining room
- Level: Flat
- Dimensions: 3.05 x 3.05
Kitchen
- Level: Flat
- Dimensions: 4.17 x 2.35
Living room
- Level: Flat
- Dimensions: 6.46 x 3.05
Sunroom
- Level: Flat
- Dimensions: 5.88 x 2.25
Heating
- Forced Air, Gas
Cooling
- Central Air
Appliances
- Laundry: Ensuite
Features
- Wheelchair Access
- Basement: None
- Has fireplace: No
Interior area
- Living area range: 1200-1399 null
Video & virtual tour
Property
Parking
- Total spaces: 1
- Parking features: Garage
- Has garage: Yes
Features
- Exterior features: Enclosed Balcony
- Has view: Yes
- View description: Clear
Lot
- Features: Hospital, Library, Park, Public Transit, Rec./Commun.Centre, School
Details
- Parcel number: 114650103
- Other equipment: Ventilation System
Construction
Type & style
- Home type: Apartment
- Property subtype: Apartment
Materials
- Concrete
Community & HOA
Community
- Security: Security Guard
HOA
- Amenities included: Exercise Room, Party Room/Meeting Room, Visitor Parking
- Services included: Heat Included, Hydro Included, Water Included, Cable TV Included, CAC Included, Common Elements Included, Building Insurance Included, Parking Included
- HOA fee: C$936 monthly
- HOA name: YCC
Location
- Region: Toronto
Financial & listing details
- Annual tax amount: C$2,450
- Date on market: 6/7/2026
Price history
Price history is unavailable.
Public tax history
Tax history is unavailable.
Climate risks
Neighborhood: Westminister
Nearby schools
GreatSchools rating
No schools nearby
We couldn't find any schools near this home.
Similar homes
- C$559,0002 bd2 ba-- sqftPrimrose, Toronto, ON M2R 3W8For Sale
 MLS ID #C13760670, SUTTON GROUP-ADMIRAL REALTY INC.. TRREB
 - C$599,0003 bd2 ba-- sqft1121 Steeles Ave W #802, Toronto, ON M2R 3W7For Sale
 MLS ID #C13661288, RE/MAX REALTRON BARRY COHEN HOMES INC.. TRREB
 - C$650,0003 bd2 ba-- sqftThe Hemisphere Condominiums, Toronto, ON M2R 3T2For Sale
 MLS ID #C13657580, CENTURY 21 PERCY FULTON LTD.. TRREB
 - C$649,0003 bd2 ba-- sqft23 Lorraine Dr #502, Toronto, ON M2N 6Z6For Sale
 MLS ID #C13757194, RE/MAX REALTRON REALTY INC.. TRREB
