Welcome to 52 Antibes Drive, a bright and spacious home offering a functional layout with plenty of room for comfortable family living. The main level features an inviting open-concept living and dining area, ideal for both everyday living and entertaining. The home offers 3 well-proportioned bedrooms and 2 washrooms, along with an additional room in the finished basement that provides flexible space for a home office, guest room, or additional living area. The lower level also features a generous recreation room, while the dining area offers a convenient walk-out to the backyard and deck, creating a seamless extension of the living space for outdoor enjoyment and entertaining. A wonderful opportunity in a desirable Toronto location with a versatile layout and excellent indoor and outdoor living space.
For sale
C$649,900
52 Antibes Dr, Toronto, ON M2R 3K5
4beds
2baths
Condominium
Built in ----
-- sqft lot
$-- Zestimate®
C$--/sqft
C$609/mo HOA
What's special
Bright and spacious homeFunctional layoutGenerous recreation room
- 1 day |
- 40 |
- 0 |
Zillow last checked:
Listing updated:
Listed by:
RE/MAX REALTRON DAVID SOBERANO GROUP
Source: TRREB,MLS®#: C13707606 Originating MLS®#: Toronto Regional Real Estate Board
Originating MLS®#: Toronto Regional Real Estate BoardFacts & features
Interior
Bedrooms & bathrooms
- Bedrooms: 4
- Bathrooms: 2
Primary bedroom
- Level: Second
- Dimensions: 3.42 x 5.01
Bedroom 2
- Level: Second
- Dimensions: 4.06 x 2.99
Bedroom 3
- Level: Second
- Dimensions: 3.21 x 285
Bedroom 4
- Level: Basement
- Dimensions: 2.64 x 3.08
Bathroom
- Level: Second
- Dimensions: 4.56 x 2.73
Bathroom
- Level: Basement
- Dimensions: 1.44 x 2.77
Dining room
- Level: Main
- Dimensions: 4.3 x 308
Dining room
- Level: Main
- Dimensions: 4.3 x 308
Dining room
- Level: Main
- Dimensions: 4.3 x 308
Foyer
- Level: Main
- Dimensions: 0.56 x 2.2
Kitchen
- Level: Main
- Dimensions: 4.18 x 2.77
Laundry
- Level: Basement
- Dimensions: 2.64 x 2.77
Living room
- Level: Main
- Dimensions: 4.8 x 5.95
Recreation
- Level: Basement
- Dimensions: 8.48 x 5.95
Heating
- Baseboard, Electric
Cooling
- Window Unit(s)
Appliances
- Laundry: In-Suite Laundry
Features
- None
- Basement: Finished
- Has fireplace: No
Interior area
- Living area range: 1200-1399 null
Property
Parking
- Total spaces: 2
- Parking features: Private
- Has garage: Yes
Features
- Stories: 2
Details
- Parcel number: 112180015
Construction
Type & style
- Home type: Condo
- Property subtype: Condominium
Materials
- Stone, Stucco (Plaster)
Community & HOA
HOA
- Services included: Common Elements Included, Building Insurance Included, Parking Included, Water Included
- HOA fee: C$609 monthly
- HOA name: YCC
Location
- Region: Toronto
Financial & listing details
- Annual tax amount: C$3,258
- Date on market: 8/24/2026
Price history
Price history is unavailable.
Public tax history
Tax history is unavailable.
Climate risks
Neighborhood: Westminister
Nearby schools
GreatSchools rating
No schools nearby
We couldn't find any schools near this home.
- C$749,0003 bd2 ba-- sqft27 Coach Liteway, Toronto, ON M2R3J8For Sale

- C$950,8883 bd4 ba-- sqft4 Coneflower Cres, Toronto, ON M2R0A4For Sale
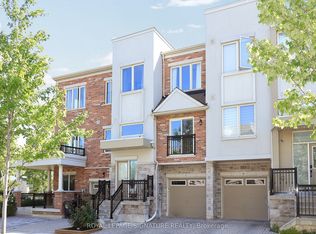
- C$599,8003 bd2 ba-- sqft80 Antibes Dr #1503, Toronto, ON M2R3N5For Sale
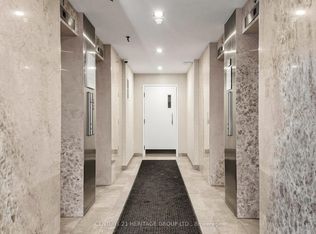
- C$639,9003 bd2 ba-- sqft80 Antibes Dr #1207, Toronto, ON M2R3N5For Sale
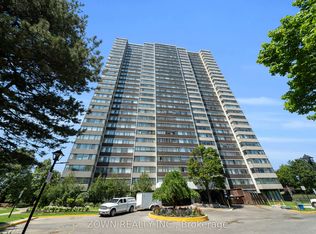
- C$2,8502 bd1 ba-- sqft80 Antibes Dr #1201, Toronto, ON M2R3N5For Rent
- C$649,9003 bd3 ba-- sqft27 Coneflower Cres #31, Toronto, ON M2R0A5For Sale
- C$--3 bd3 ba1.4k sqft27 Coneflower Cres #30, Toronto, ON M2R0A5Off Market
- C$--2 bd1 ba893 sqft300 Antibes Dr #406, Toronto, ON M2R3N8Off Market
Similar homes
- C$669,9994 bd2 ba-- sqft133 Torresdale Ave Unit 2502, Toronto, ON M2R 3T2For Sale
 MLS ID #C13709030, ZOLO REALTY. TRREB
 - C$649,9003 bd3 ba-- sqft27 Coneflower Cres #31, Toronto, ON M2R 0A5For Sale
 MLS ID #C13694318, RIGHT AT HOME REALTY INC.. TRREB
 - C$588,0003 bd2 ba-- sqft90 Fisherville Rd #406, Toronto, ON M2R 3J9For Sale
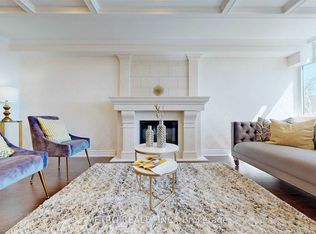 MLS ID #C13707282, METRO REALTY INC.. TRREB
 - C$650,0003 bd2 ba-- sqftThe Hemisphere Condominiums, Toronto, ON M2R 3T2For Sale
 MLS ID #C13657580, CENTURY 21 PERCY FULTON LTD.. TRREB
 - C$599,9002 bd2 ba903 sqft19 Coneflower Cres #258, Toronto, ON M2R 0A5For SaleMLS ID #40857419, Cristian Enache, Salesperson, Right at Home Realty. ITSO
- C$639,9003 bd2 ba-- sqft80 Antibes Dr #1207, Toronto, ON M2R 3N5For SaleMLS ID #C13569182, ZOWN REALTY INC.. TRREB
- C$625,0004 bd2 ba-- sqft133 Torresdale Ave #902, Toronto, ON M2R 3T2For SaleMLS ID #C12879320, ROYAL LEPAGE SIGNATURE REALTY. TRREB
- C$698,8803 bd3 ba-- sqft65 Black Hawk Way, Toronto, ON M2R 3L7For SaleMLS ID #C13695058, CENTURY 21 HERITAGE GROUP LTD.. TRREB
- C$635,0002 bd2 ba-- sqft1 Maison Parc Ct #215, Vaughan, ON L4J 9K1For SaleMLS ID #N13708588, SUTTON GROUP-ADMIRAL REALTY INC.. TRREB
- C$679,9005 bd3 ba-- sqft19 Candy Court Way, Toronto, ON M2R 2Y7For SaleMLS ID #C13652786, CENTURY 21 HERITAGE GROUP LTD.. TRREB
- C$620,0003 bd2 ba-- sqft133 Torresdale Ave #1501, Toronto, ON M2R 3T2For SaleMLS ID #C13241482, SUTTON GROUP-ADMIRAL REALTY INC.. TRREB
- C$770,0003 bd3 ba-- sqft285 Antibes Dr #11, Toronto, ON M2R 3X9For SaleMLS ID #C13690054, PROMPTON REAL ESTATE SERVICES CORP.. TRREB
- C$639,0002 bd2 ba-- sqftChelsea Gate, Toronto, ON M2N 6W6For SaleMLS ID #C13696086, UNION CAPITAL REALTY. TRREB
- C$599,8003 bd2 ba-- sqft80 Antibes Dr #1503, Toronto, ON M2R 3N5For SaleMLS ID #C13411948, CENTURY 21 HERITAGE GROUP LTD.. TRREB
- C$518,0002 bd2 ba-- sqft133 Torresdale Ave #804, Toronto, ON M2R 3T2For SaleMLS ID #C13691486, FOREST HILL REAL ESTATE INC.. TRREB
- C$565,0002 bd2 ba-- sqft23 Eldora Ave #112, Toronto, ON M2M 0B5For SaleMLS ID #C13704010, RE/MAX REALTRON REALTY INC.. TRREB
- C$666,0002 bd2 ba-- sqft15 Greenview Ave #707, Toronto, ON M2M 4M7For SaleMLS ID #C13691076, EVERLAND REALTY INC.. TRREB
- C$599,0003 bd2 ba-- sqft1121 Steeles Ave W #802, Toronto, ON M2R 3W7For SaleMLS ID #C13661288, RE/MAX REALTRON BARRY COHEN HOMES INC.. TRREB
- C$599,8003 bd2 ba-- sqft100 Antibes Dr #705, Toronto, ON M2R 3N1For SaleMLS ID #C12956006, RIGHT AT HOME REALTY INC.. TRREB
- C$699,0003 bd2 ba-- sqft45 Cedarcroft Blvd #12, Toronto, ON M2R 3Y2For SaleMLS ID #C13012332, RE/MAX METROPOLIS REALTY. TRREB
