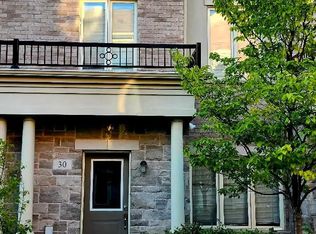
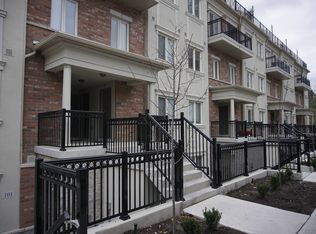
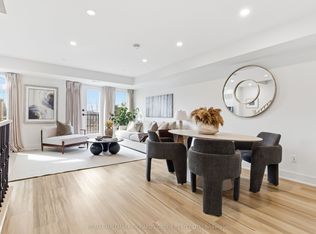
Rarely offered corner-unit townhome in the sought-after Bathurst & Finch area of North York, built by Menkes. This bright and spacious 3-bedroom, 3-bath home offers three levels of comfortable living, with 9-foot ceilings on all floors and an abundance of natural light.The main floor features an open-concept living and dining area with upgraded hardwood flooring, stairs and dimmable LED pot lights, overlooking the modern kitchen with maple cabinetry, granite countertops, breakfast bar and backsplash.The spacious primary bedroom features a private 4-piece ensuite with soaker tub, separate glass shower and generous closet space with custom organizers. Two additional bedrooms offer excellent flexibility for family, guests or a home office, also featuring custom closet organizers.Enjoy ensuite laundry and a private terrace with gas BBQ hookup. Includes underground parking and an oversized locker.Residents enjoy access to an outdoor pool, visitor parking and beautifully maintained common areas. Ideally located in a family-friendly community with a TTC bus stop across the street providing direct service to Finch Subway Station. Steps to Antibes Park, G. Ross Lord Park, Hendon Park, Antibes Community Centre, schools, walking trails, shopping and restaurants, with easy access to York University and Highway 401.A rare opportunity to enjoy the space and layout of a townhome with the convenience of condo living.
For sale
C$649,900
27 Coneflower Cres #31, Toronto, ON M2R 0A5
3beds
3baths
Townhouse
Built in ----
-- sqft lot
$-- Zestimate®
C$--/sqft
C$576/mo HOA
What's special
Corner-unit townhomeAbundance of natural lightUpgraded hardwood flooringDimmable led pot lightsModern kitchenMaple cabinetryGranite countertops
- 21 days
- 201
- 8
Zillow last checked:
Listing updated:
Listed by:
RIGHT AT HOME REALTY INC.
Source: TRREB,MLS®#: C13694318 Originating MLS®#: Toronto Regional Real Estate Board
Originating MLS®#: Toronto Regional Real Estate BoardFacts & features
Interior
Bedrooms & bathrooms
- Bedrooms: 3
- Bathrooms: 3
Primary bedroom
- Level: Upper
- Dimensions: 5.24 x 4.23
Bedroom 2
- Level: Upper
- Dimensions: 2.68 x 2.63
Bedroom 3
- Level: Upper
- Dimensions: 2.48 x 3.34
Bathroom
- Level: Main
- Dimensions: 2.2 x 0.84
Bathroom
- Level: Upper
- Dimensions: 3.11 x 1.5
Bathroom
- Level: Upper
- Dimensions: 3.11 x 2.83
Dining room
- Level: Main
- Dimensions: 2.52 x 2.16
Kitchen
- Level: Main
- Dimensions: 3.34 x 3
Living room
- Level: Main
- Dimensions: 4.3 x 3.12
Heating
- Forced Air, Gas
Cooling
- Central Air
Appliances
- Laundry: In-Suite Laundry
Features
- Flooring: Carpet Free
- Basement: None
- Has fireplace: No
Interior area
- Living area range: 1200-1399 null
Video & virtual tour
Property
Parking
- Total spaces: 1
- Parking features: Garage
- Has garage: Yes
Features
- Stories: 3
Details
- Parcel number: 764310418
Construction
Type & style
- Home type: Townhouse
- Property subtype: Townhouse
Materials
- Brick Front
Details
- Builder name: Menkes
Community & HOA
HOA
- Amenities included: Outdoor Pool, BBQs Allowed
- Services included: Water Included, Parking Included, Common Elements Included
- HOA fee: C$576 monthly
- HOA name: TSCC
Location
- Region: Toronto
Financial & listing details
- Annual tax amount: C$3,437
- Date on market: 8/20/2026
Price history
Price history is unavailable.
Public tax history
Tax history is unavailable.
Climate risks
Neighborhood: Westminister
Nearby schools
GreatSchools rating
No schools nearby
We couldn't find any schools near this home.
Similar homes
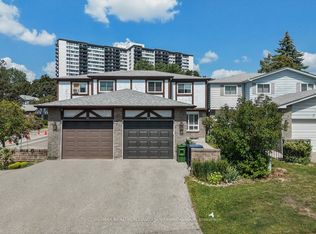
- C$644,9003 bd1 ba-- sqft15 Coneflower Cres #114, Toronto, ON M2R 0A5For Sale
 MLS ID #C13733678, RE/MAX GOLD REALTY INC.. TRREB
 - C$599,9002 bd2 ba903 sqft19 Coneflower Cres #258, Toronto, ON M2R 0A5For Sale
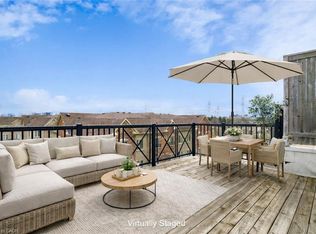 MLS ID #40857419, Cristian Enache, Salesperson, Right at Home Realty. ITSO
 - C$679,9003 bd3 ba-- sqft118 Finch Ave W #8, Toronto, ON M2N 7G2For Sale
 MLS ID #C13761214, RE/MAX HALLMARK RICHARDS GROUP REALTY LTD.. TRREB
 - C$749,0003 bd3 ba-- sqft285 Antibes Dr #11, Toronto, ON M2R 3X9For Sale
 MLS ID #C13749446, PROMPTON REAL ESTATE SERVICES CORP.. TRREB
