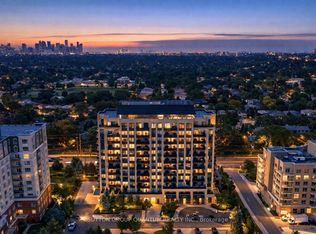
Welcome to The Primrose on Steeles, a beautifully maintained and highly sought-after community in the Bathurst & Steeles area. This expansive renovated and freshly painted 1,157 sq. ft. suite offers a bright, open-concept layout with two generously sized bedrooms, a separate den with a door-ideal for a home office, gym, nursery or guest space-and two full bathrooms. The thoughtfully renovated kitchen features quartz countertops and newer appliances, while the spacious living and dining areas provide an inviting setting for both everyday living and entertaining. A dedicated laundry room with additional storage adds to the suite's exceptional functionality. Recently upgraded engineered hardwood flooring throughout enhances the modern, move-in-ready appeal. Residents of The Primrose enjoy an exceptional lifestyle with 24-hour gatehouse security, outdoor pool, gym, tennis court, party room and ample visitor parking. The beautifully landscaped grounds and meticulously maintained common areas create a peaceful and welcoming environment. Enjoy an unbeatable location close to shopping, restaurants, parks, schools, community centres and public transit, with easy access to major highways for convenient commuting throughout the city. The suite includes one parking space, and the all-inclusive maintenance fee covers heat, hydro, water, cable TV and internet - an incredible value. Spacious, beautifully updated and move-in ready, this is a wonderful opportunity to live in one of the area' s most desirable communities. Offers anytime!
For sale
C$639,000
1101 Steeles Ave W #907, Toronto, ON M2R 3W5
3beds
2baths
Apartment
Built in ----
-- sqft lot
$-- Zestimate®
C$--/sqft
C$1,130/mo HOA
What's special
Bright open-concept layoutTwo generously sized bedroomsThoughtfully renovated kitchenQuartz countertopsNewer appliancesOutdoor poolTennis court
- 1 hour
- 0
- 0
Zillow last checked:
Listing updated:
Listed by:
FOREST HILL REAL ESTATE INC.
Source: TRREB,MLS®#: C13765910 Originating MLS®#: Toronto Regional Real Estate Board
Originating MLS®#: Toronto Regional Real Estate BoardFacts & features
Interior
Bedrooms & bathrooms
- Bedrooms: 3
- Bathrooms: 2
Primary bedroom
- Description: Primary Bedroom
- Level: Flat
- Area: 16.58 Square Meters
- Area source: Other
- Dimensions: 4.95 x 3.35
Bedroom 2
- Description: Bedroom 2
- Level: Flat
- Area: 10.58 Square Meters
- Area source: Other
- Dimensions: 4.32 x 2.45
Dining room
- Description: Dining Room
- Level: Flat
- Area: 24.21 Square Meters
- Area source: Other
- Dimensions: 3.41 x 7.10
Kitchen
- Description: Kitchen
- Level: Flat
- Area: 10.63 Square Meters
- Area source: Other
- Dimensions: 4.01 x 2.65
Living room
- Description: Living Room
- Level: Flat
- Area: 24.21 Square Meters
- Area source: Other
- Dimensions: 7.10 x 3.41
Other
- Description: Solarium
- Level: Flat
- Area: 7.59 Square Meters
- Area source: Other
- Dimensions: 3.15 x 2.41
Utility room
- Description: Utility Room
- Level: Flat
- Area: 3.5 Square Meters
- Area source: Other
- Dimensions: 2.50 x 1.40
Heating
- Forced Air, Gas
Cooling
- Central Air
Appliances
- Laundry: Ensuite
Features
- Storage
- Flooring: Carpet Free
- Basement: None
- Has fireplace: No
Interior area
- Living area range: 1000-1199 null
Video & virtual tour
Property
Parking
- Total spaces: 1
- Parking features: Underground
- Has attached garage: Yes
Accessibility
- Accessibility features: Accessible Public Transit Nearby, Bath Grab Bars, Elevator
Lot
- Features: Hospital, Library, Park, Public Transit, Rec./Commun.Centre, School
Details
- Parcel number: 118080105
Construction
Type & style
- Home type: Apartment
- Property subtype: Apartment
- Attached to another structure: Yes
Materials
- Concrete
Community & HOA
HOA
- Amenities included: Concierge, Gym, Outdoor Pool, Tennis Court, Visitor Parking
- Services included: Cable TV Included, CAC Included, Common Elements Included, Heat Included, Hydro Included, Building Insurance Included, Parking Included, Water Included
- HOA fee: C$1,130 monthly
- HOA name: MTCC
Location
- Region: Toronto
Financial & listing details
- Annual tax amount: C$2,530
- Date on market: 9/10/2026
Price history
Price history is unavailable.
Public tax history
Tax history is unavailable.
Climate risks
Neighborhood: Westminister
Nearby schools
GreatSchools rating
No schools nearby
We couldn't find any schools near this home.
- C$599,0002 bd2 ba-- sqft1101 Steeles Ave W #PENTHOUSE 103, Toronto, ON M2R3W5For Sale

- C$3,1003 bd2 ba-- sqft1101 Steeles Ave W #707, Toronto, ON M2R3W5For Rent
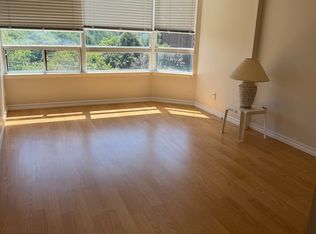
- C$699,0002 bd2 ba-- sqft1101 Steeles Ave W #411, Toronto, ON M2R3W5For Sale

- C$2,5952 bd1 ba-- sqft6200 Bathurst St #601, Toronto, ON M2R2A3For Rent
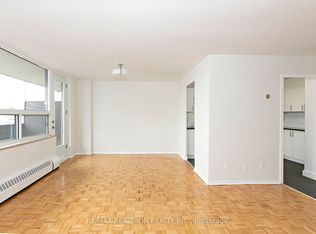
Similar homes
- C$559,0002 bd2 ba-- sqftPrimrose, Toronto, ON M2R 3W8For Sale
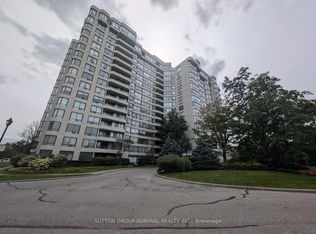 MLS ID #C13760670, SUTTON GROUP-ADMIRAL REALTY INC.. TRREB
 - C$599,0002 bd2 ba-- sqft1101 Steeles Ave W #Penthouse 103, Toronto, ON M2R 3W5For SaleMLS ID #C13680218, RE/MAX EXCEL REALTY LTD.. TRREB
- C$559,9953 bd2 ba-- sqft131 Torresdale Ave #1402, Toronto, ON M2R 3T1For Sale
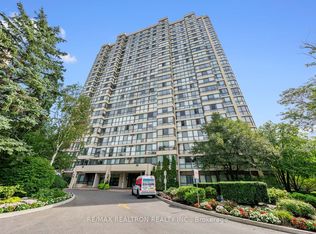 MLS ID #C13764896, RE/MAX REALTRON REALTY INC.. TRREB
 - C$612,0002 bd3 ba-- sqftPosh, Vaughan, ON L4J 0H2For Sale
 MLS ID #N13758216, SUTTON GROUP QUANTUM REALTY INC.. TRREB
