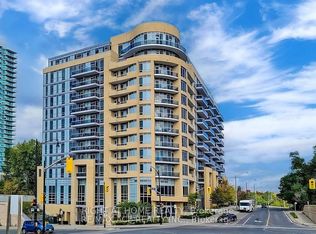
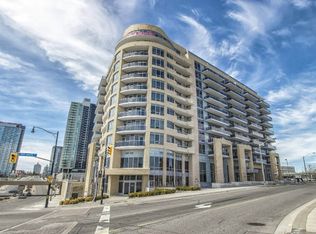
Stunning Bright and Spacious 1+Den & 2 Full Baths Condo in Prime Bayview Village Location! This Modern Open-Concept Design Boasts A Master Ensuite, Large Den, Unobstructed Views & 9Ft Ceiling with Floor to Ceiling Windows Which Allows For Maximum Natural Light. This Boutique Style Building is Only 11 Storeys & Offers Some Great Amenities Including A Gym/Exercise Room, Rooftop Terrace, Pool & Concierge. Phenomenal Location Just Steps Away From Leslie Subway & Oriole GO Station & Highways 401/DVP/404. Enjoy nearby Shopping at Bayview Village, Fairview Mall, IKEA and Easy Access to Hospitals, Schools and Newly Built Community Center with Public Library! These Units Are a Rare Fine and Don't Last Long in This Building, Easy to Visit, Must See! **EXTRAS** Fridge, Stove, Dishwasher, Washer, Dryer & All ELF
For sale
C$595,000
2756 Old Leslie St #510, Toronto, ON M2K 0E2
2beds
2baths
Apartment
Built in ----
-- sqft lot
$-- Zestimate®
C$--/sqft
C$615/mo HOA
What's special
Modern open-concept designMaster ensuiteLarge denUnobstructed viewsMaximum natural lightBoutique style buildingRooftop terrace
- 5 days |
- 6 |
- 0 |
Zillow last checked:
Listing updated:
Listed by:
FOREST HILL REAL ESTATE INC.
Source: TRREB,MLS®#: C13653480 Originating MLS®#: Toronto Regional Real Estate Board
Originating MLS®#: Toronto Regional Real Estate BoardFacts & features
Interior
Bedrooms & bathrooms
- Bedrooms: 2
- Bathrooms: 2
Primary bedroom
- Level: Main
- Dimensions: 1 x 1
Other
- Level: Main
- Dimensions: 1 x 1
Den
- Dimensions: 1 x 1
Dining room
- Level: Main
- Dimensions: 1 x 1
Living room
- Description: Kitchen
- Level: Main
- Area: 0 Square Meters
- Area source: Other
- Dimensions: 1 x 1
Heating
- Forced Air, Gas
Cooling
- Central Air
Appliances
- Laundry: In-Suite Laundry
Features
- Other
- Basement: None
- Has fireplace: No
Interior area
- Living area range: 600-699 null
Property
Parking
- Total spaces: 1
- Parking features: Underground
- Has attached garage: Yes
Features
- Exterior features: Open Balcony
Lot
- Features: Hospital, Public Transit
Details
- Parcel number: 0
Construction
Type & style
- Home type: Apartment
- Property subtype: Apartment
- Attached to another structure: Yes
Materials
- Concrete
Community & HOA
HOA
- Amenities included: Concierge, Gym, Rooftop Deck/Garden
- Services included: Common Elements Included, Heat Included, Building Insurance Included, Parking Included, Water Included
- HOA fee: C$615 monthly
- HOA name: TSCC
Location
- Region: Toronto
Financial & listing details
- Annual tax amount: C$2,500
- Date on market: 8/8/2026
Price history
Price history is unavailable.
Public tax history
Tax history is unavailable.
Climate risks
Neighborhood: Bayview Village
Nearby schools
GreatSchools rating
No schools nearby
We couldn't find any schools near this home.
- C$3,0003 bd2 ba-- sqft2756 Old Leslie St #922, Toronto, ON M2K0E2For Rent
- C$2,4002 bd2 ba-- sqft2756 Old Leslie St #519, Toronto, ON M2K0E2For Rent

- C$--1 bd1 ba512 sqft2756 Old Leslie St #701, Toronto, ON M2K0E2Off Market
- C$509,0002 bd2 ba-- sqft2756 Old Leslie St #319, Toronto, ON M2K0E2For Sale

- C$2,4002 bd1 ba-- sqft2756 Old Leslie St UNIT 1116, Toronto, ON M2K0E2For Rent
- C$2,2501 bd1 ba-- sqft2756 Old Leslie St #1008, Toronto, ON M2K0E2For Rent
- C$480,0001 bd1 ba-- sqft2756 Old Leslie St #603, Toronto, ON M2K0E2For Sale
- C$590,0003 bd2 ba-- sqft33 Singer Ct #PENTHOUSE 02, Toronto, ON M2K0B4For Sale
Similar homes
- C$589,0002 bd2 ba-- sqft18 Valley Woods Rd #Penthouse 310, Toronto, ON M3A 0A1For Sale
 MLS ID #C13636578, FOREST HILL REAL ESTATE INC.. TRREB
 - C$609,9002 bd1 ba-- sqft188 Doris Ave #802, Toronto, ON M2N 6Z5For Sale
 MLS ID #C13632780, ROYAL LEPAGE SIGNATURE REALTY. TRREB
 - C$--1 bd2 ba-- sqft32 Forest Manor Rd #2809, Toronto, ON M2J 0C2Off Market
- C$648,0002 bd2 ba-- sqft35 Brian Peck Cres Unit 1510, Toronto, ON M4G 0A5For Sale
 MLS ID #C13653178, CENTURY 21 PERCY FULTON LTD.. TRREB
 - C$588,0002 bd2 ba-- sqft5791 Yonge St #1909, Toronto, ON M2M 0A8For SaleMLS ID #C13611310, HC REALTY GROUP INC.. TRREB
- C$624,9003 bd2 ba-- sqftMondeo Springs, Toronto, ON M1P 5C8For SaleMLS ID #E13640326, HOMELIFE TOP STAR REALTY INC.. TRREB
- C$595,0002 bd1 ba-- sqft88 Broadway Ave #1004, Toronto, ON M4P 0A5For SaleMLS ID #C13584228, PROPERTY.CA INC.. TRREB
- C$628,0002 bd2 ba-- sqft2015 Sheppard Ave E #3010, Toronto, ON M2J 0B3For SaleMLS ID #C13220954, REAL BROKER ONTARIO LTD.. TRREB
- C$588,0002 bd2 ba-- sqftNon, Toronto, ON M3C 2E9For SaleMLS ID #C13469134, REALTY ONE GROUP FLAGSHIP. TRREB
- C$615,0002 bd1 ba-- sqft83 Redpath Ave #1602, Toronto, ON M4S 0A2For SaleMLS ID #C13640116, HOMELIFE BROADWAY REALTY INC.. TRREB
- C$575,0003 bd2 ba-- sqft75 Norman Bethune Ave #317, Richmond Hill, ON L4B 0B6For SaleMLS ID #N13632818, HARVEY KALLES REAL ESTATE LTD.. TRREB
- C$549,9002 bd1 ba-- sqft5791 Yonge St #306, Toronto, ON M2M 0A8For SaleMLS ID #C13616328, CENTURY 21 HERITAGE GROUP LTD.. TRREB
- C$579,0002 bd2 ba-- sqft500 Glencairn Ave #303, Toronto, ON M6B 1Z1For SaleMLS ID #C13583956, FOREST HILL REAL ESTATE INC.. TRREB
- C$509,0002 bd1 ba-- sqft181 Village Green Sq #116, Toronto, ON M1S 0K6For SaleMLS ID #E13645506, CENTURY 21 PERCY FULTON LTD.. TRREB
- C$699,0002 bd2 ba-- sqft253 S Park Rd #308, Markham, ON L3T 0B4For SaleMLS ID #N13664594, RE/MAX HALLMARK REALTY LTD.. TRREB
- C$599,0002 bd2 ba-- sqft50 Upper Mall Way #2311, Vaughan, ON L4J 0L8For SaleMLS ID #N13583082, FOREST HILL REAL ESTATE INC.. TRREB
- C$514,9992 bd2 ba-- sqftCanyon Towers, Toronto, ON M3H 5T9For SaleMLS ID #C13514600, FOREST HILL REAL ESTATE INC.. TRREB
- C$459,0001 bd1 ba-- sqftPeal 2, Toronto, ON M2N 5N6For SaleMLS ID #C13654536, HOMELIFE LANDMARK REALTY INC.. TRREB
- C$559,0002 bd1 ba-- sqft2885 Bayview Ave #238, Toronto, ON M2K 0A3For SaleMLS ID #C12997962, REALTY ASSOCIATES INC.. TRREB
- C$545,0002 bd1 ba-- sqftThe James Club, Toronto, ON M9A 0C3For SaleMLS ID #W13653418, HOMELIFE NEW WORLD REALTY INC.. TRREB
