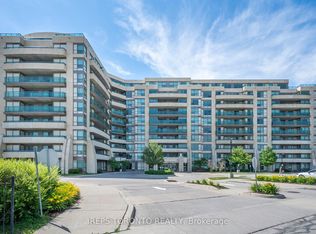
Bright, spacious 2+1 bdrm, 2 baths corner suite in the Four-Season Garden condos, ideally located in prime Richmond Hill. This exceptional split-bedroom layout offers both privacy and functionality. Walkouts from every room to two expansive balconies with unobstructed south and west-facing views. Recently renovated, this condo features new laminate flooring throughout and fresh, neutral paint and is move in ready. The open-concept design seamlessly connects the living, dining, and kitchen areas, highlighted by a spacious kitchen with quartz countertops, a large island, and stainless-steel appliances. It is the largest layout in the building. The primary suite includes His & Hers walk-in closets and a 4-piece ensuite. The building offers premium amenities including an indoor pool, gym, sauna, party room, 24-hour concierge and lots of visitor parking. Conveniently located just steps to Viva Transit, restaurants, and all amenities, with easy access to Highways 404, 407, and Highway 7. Located in excellent school districts including Doncrest Elementary and Thornlea Secondary school. Includes 2 parking spots and 1 locker.
For sale
C$575,000
75 Norman Bethune Ave #317, Richmond Hill, ON L4B 0B6
3beds
2baths
Apartment
Built in ----
-- sqft lot
$-- Zestimate®
C$--/sqft
C$1,434/mo HOA
What's special
New laminate flooring throughoutFresh neutral paintLarge islandStainless-steel appliances
- 26 days
- 35
- 1
Zillow last checked:
Listing updated:
Listed by:
HARVEY KALLES REAL ESTATE LTD.
Source: TRREB,MLS®#: N13632818 Originating MLS®#: Toronto Regional Real Estate Board
Originating MLS®#: Toronto Regional Real Estate BoardFacts & features
Interior
Bedrooms & bathrooms
- Bedrooms: 3
- Bathrooms: 2
Primary bedroom
- Level: Flat
- Dimensions: 3.41 x 4.11
Bedroom 2
- Level: Flat
- Dimensions: 3.6 x 3.05
Bathroom
- Level: Flat
- Dimensions: 0 x 0
Den
- Level: Flat
- Dimensions: 2.65 x 2.95
Dining room
- Level: Flat
- Dimensions: 5.3 x 4.39
Kitchen
- Level: Flat
- Dimensions: 4.39 x 5.3
Laundry
- Level: Flat
- Dimensions: 0 x 0
Living room
- Level: Flat
- Dimensions: 4.91 x 4.39
Heating
- Forced Air, Gas
Cooling
- Central Air
Appliances
- Laundry: Ensuite, Laundry Room
Features
- None
- Basement: None
- Has fireplace: No
Interior area
- Living area range: 1200-1399 null
Video & virtual tour
Property
Parking
- Total spaces: 2
- Parking features: Underground
- Has garage: Yes
Features
- Exterior features: Open Balcony
Details
- Parcel number: 297830056
Construction
Type & style
- Home type: Apartment
- Property subtype: Apartment
Materials
- Concrete, Stucco (Plaster)
Community & HOA
HOA
- Amenities included: Concierge, Exercise Room, Guest Suites, Indoor Pool, Party Room/Meeting Room, Visitor Parking
- Services included: Heat Included, Common Elements Included, Building Insurance Included, Parking Included, CAC Included
- HOA fee: C$1,434 monthly
- HOA name: YRSC1252
Location
- Region: Richmond Hill
Financial & listing details
- Annual tax amount: C$4,144
- Date on market: 8/4/2026
Price history
Price history is unavailable.
Public tax history
Tax history is unavailable.
Climate risks
Neighborhood: Doncrest
Nearby schools
GreatSchools rating
No schools nearby
We couldn't find any schools near this home.
- C$445,0001 bd1 ba-- sqft75 Norman Bethune Ave #310, Richmond Hill, ON L4B0B6For Sale

- C$615,0003 bd2 ba-- sqft75 Norman Bethune Ave #209, Richmond Hill, ON L4B0B6For Sale
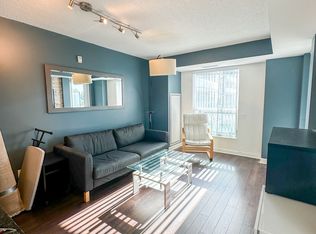
- C$2,1501 bd1 ba-- sqft75 Norman Bethune Ave #504, Richmond Hill, ON L4B0B6For Rent
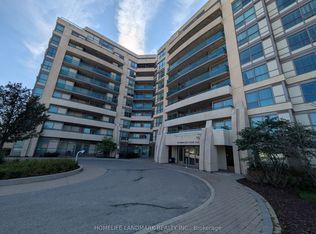
- C$3,4003 bd2 ba-- sqft75 Norman Bethune Ave #1008, Richmond Hill, ON L4B0B6For Rent
Similar homes
- C$579,9003 bd2 ba-- sqft151 Upper Duke Cres #809, Markham, ON L6G 0E1For Sale
 MLS ID #N13700640, SUPERSTARS REALTY LTD.. TRREB
 - C$559,0002 bd2 ba-- sqft9471 Yonge St #910, Richmond Hill, ON L4C 0Z5For Sale
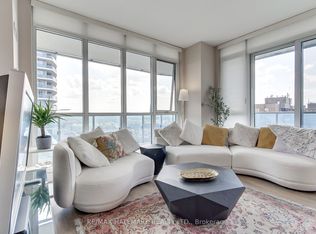 MLS ID #N13705364, RE/MAX HALLMARK REALTY LTD.. TRREB
 - C$549,9003 bd2 ba-- sqft5 Weldrick Rd W #611, Richmond Hill, ON L4C 8S9For Sale
 MLS ID #N13675896, Royal LePage Real Estate Services Ltd., Brokerage. TRREB
 - C$599,8003 bd2 ba-- sqft370 Highway 7 E #1021, Richmond Hill, ON L4B 3X8For Sale
 MLS ID #N13113680, RIGHT AT HOME REALTY INC.. TRREB
