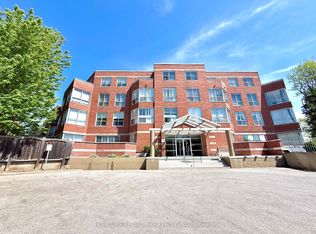
Welcome to Grand Parkway Residences, a prestigious 24-hour gated community offering comfort, convenience, and resort-style living. This spacious suite features a desirable 2-bedroom plus den layout with 2 full bathrooms and a private grassed back yard, providing the feel of a home within a vibrant residential community. Suite Area : 967 sqft + Under Balcony / Patio stone area 93 sqft, Total living Area : 1060sqft. Grassed backyard area (Exclusive use area ) : approx. 348 sqft. Inside, 8-foot ceilings and large windows fill the home with abundant natural light, creating a bright, open, and airy atmosphere throughout. Thoughtfully designed and exceptionally inviting, this is a place you'll be proud to call home. Ideally located with excellent transit access, Viva transit provides direct service to Finch Station, while the Leslie bus offers convenient connections to Fairview Mall (and subway station) and Seneca College. School Information: St. Robert Catholic High School (Rank #1), Adrienne Clarkson Public School (French Immersion), Doncrest Public School, Christ the King Catholic High School and Thornlea Secondary School. Residents enjoy membership to the Sheraton Parkway Hotel Fitness & Racquet Club, featuring premium fitness facilities, indoor and outdoor swimming pools, a hot tub, steam room, sauna, multi-purpose gymnasium, cardio and weight rooms, squash courts, and racquet sports amenities. Whether you're looking to stay active or unwind, these exceptional recreational facilities are just steps from your door. Parking: One parking space included. Additional parking rentals may be available. Lockers: Two lockers included: Locker #1: Regular locker conveniently located same floor as the unit with easy access. Locker #2: Rare oversized "Super Locker" measuring approximately 24.24 ft x 11.2 ft (approximately 271.48 sq. ft.), offering exceptional storage space.
For sale
C$629,900
9017 Leslie St #112, Richmond Hill, ON L4B 4R8
3beds
2baths
Apartment
Built in ----
-- sqft lot
$-- Zestimate®
C$--/sqft
C$701/mo HOA
What's special
Spacious suiteLarge windowsAbundant natural light
- 64 days |
- 3 |
- 0 |
Zillow last checked:
Listing updated:
Listed by:
BENCHMARK SIGNATURE REALTY INC.
Source: TRREB,MLS®#: N13478872 Originating MLS®#: Toronto Regional Real Estate Board
Originating MLS®#: Toronto Regional Real Estate BoardFacts & features
Interior
Bedrooms & bathrooms
- Bedrooms: 3
- Bathrooms: 2
Primary bedroom
- Level: Flat
- Dimensions: 3.26 x 3.73
Bedroom 2
- Level: Flat
- Dimensions: 2.74 x 3.2
Den
- Level: Flat
- Dimensions: 2.7 x 2.78
Kitchen
- Level: Flat
- Dimensions: 3.8 x 2.38
Living room
- Level: Flat
- Dimensions: 3.2 x 6.2
Heating
- Forced Air, Gas
Cooling
- Central Air
Appliances
- Laundry: Ensuite
Features
- None
- Basement: None
- Has fireplace: No
Interior area
- Living area range: 900-999 null
Property
Parking
- Total spaces: 1
- Parking features: Underground
- Has garage: Yes
Features
- Exterior features: Open Balcony
- Has view: Yes
- View description: Clear
Details
- Parcel number: 295390008
Construction
Type & style
- Home type: Apartment
- Property subtype: Apartment
Materials
- Concrete
Community & HOA
Community
- Security: Security System, Security Guard
HOA
- Amenities included: Elevator, Gym, Indoor Pool, Outdoor Pool, Party Room/Meeting Room
- Services included: Water Included, Common Elements Included, Building Insurance Included, Parking Included
- HOA fee: C$701 monthly
- HOA name: YRSCP
Location
- Region: Richmond Hill
Financial & listing details
- Annual tax amount: C$2,600
- Date on market: 6/23/2026
Price history
Price history is unavailable.
Public tax history
Tax history is unavailable.
Climate risks
Neighborhood: Doncrest
Nearby schools
GreatSchools rating
No schools nearby
We couldn't find any schools near this home.
- C$998,0004 bd5 ba-- sqft9017 Leslie St #LP115, Richmond Hill, ON L4B4R8For Sale
- C$2,4001 bd1 ba-- sqft9017 Leslie St #1102, Richmond Hill, ON L4B4R8For Rent
- C$3,8003 bd2 ba-- sqft9017 Leslie St #611, Richmond Hill, ON L4B4R8For Rent
- C$899,0004 bd2 ba-- sqft9015 Leslie St #616, Richmond Hill, ON L4B4J8For Sale

- C$628,0003 bd2 ba-- sqft9015 Leslie St #1202, Richmond Hill, ON L4B4J8For Sale
- C$2,1501 bd1 ba-- sqft75 Norman Bethune Ave #504, Richmond Hill, ON L4B0B6For Rent
- C$3,4003 bd2 ba-- sqft75 Norman Bethune Ave #1008, Richmond Hill, ON L4B0B6For Rent
- C$439,0001 bd1 ba-- sqft75 Norman Bethune Ave #208, Richmond Hill, ON L4B0B6For Sale
Similar homes
- C$599,9903 bd2 ba-- sqft29 Northern Heights Dr #203, Richmond Hill, ON L4B 4L8For Sale
 MLS ID #N13610566, ROYAL LEPAGE REAL ESTATE SERVICES LTD.. TRREB
 - C$688,0002 bd2 ba-- sqft9 Chalmers Rd #203, Richmond Hill, ON L4B 3N3For Sale
 MLS ID #N13224448, HOMELIFE BROADWAY REALTY INC.. TRREB
 - C$608,0002 bd2 ba-- sqft131 Upper Duke Cres #904, Markham, ON L6G 0C9For Sale
 MLS ID #N13508930, Century 21 New Concept Simple Realty. TRREB
 - C$649,0002 bd2 ba-- sqftRouge Bijou Promenade, Markham, ON L6G 0B8For Sale
 MLS ID #N13536640, HOMELIFE NEW WORLD REALTY INC.. TRREB
 - C$799,0003 bd3 ba-- sqft88 Times Ave #Uph-01, Markham, ON L3T 7Z4For SaleMLS ID #N13678284, GLOBAL LINK REALTY GROUP INC.. TRREB
- C$499,0002 bd2 ba-- sqft88 Times Ave #310, Markham, ON L3T 7Z4For SaleMLS ID #N13644424, REAL BROKER ONTARIO LTD.. TRREB
- C$668,0002 bd2 ba-- sqft15 Water Walk Dr #1102, Markham, ON L6G 0G2For SaleMLS ID #N13671960, HOMELIFE LANDMARK REALTY INC.. TRREB
- C$669,0003 bd2 ba-- sqftRoyal Crest III, Toronto, ON M1W 2P1For SaleMLS ID #E13658080, ROYAL LEPAGE SIGNATURE REALTY. TRREB
- C$593,9993 bd2 ba-- sqft1131 Steeles Ave W #407, Toronto, ON M2R 3W8For SaleMLS ID #C13581704, RE/MAX REALTRON REALTY INC.. TRREB
- C$568,0002 bd1 ba-- sqft9618 Yonge St #220, Richmond Hill, ON L4C 0X5For SaleMLS ID #N13519832, LANDPOWER REAL ESTATE LTD.. TRREB
- C$499,0002 bd2 ba-- sqft1 Clairtrell Rd #811, Toronto, ON M2N 7H6For SaleMLS ID #C13709736, YOUR HOME SOLD GUARANTEED REALTY INTERCITY PLUS INC.. TRREB
- C$488,0001 bd1 ba-- sqft23 Oneida Cres #Penthouse 13, Richmond Hill, ON L4B 0A2For SaleMLS ID #N13702680, RE/MAX REALTRON REALTY INC.. TRREB
- C$610,0002 bd1 ba-- sqft100 Promenade Cir #1110, Vaughan, ON L4J 7W7For SaleMLS ID #N13657518, ROYAL TEAM REALTY INC.. TRREB
- C$570,0003 bd2 ba-- sqftThe Winsor Phrase II, Toronto, ON M1S 5T1For SaleMLS ID #E13639458, HOMELIFE/BAYVIEW REALTY INC.. TRREB
- C$599,0002 bd2 ba-- sqft9944 Keele St #102, Vaughan, ON L6A 3Z4For SaleMLS ID #N13555742, SUTTON GROUP-ADMIRAL REALTY INC.. TRREB
- C$729,0002 bd2 ba-- sqftSkymark I, Toronto, ON M2J 4T6For SaleMLS ID #C13681508, ROYAL LEPAGE SIGNATURE REALTY. TRREB
- C$718,0003 bd2 ba-- sqft5 Kenneth Ave #1406, Toronto, ON M2N 6M7For SaleMLS ID #C13634172, RE/MAX ATRIUM HOME REALTY. TRREB
- C$598,8882 bd2 ba-- sqft255 The Donway W #123, Toronto, ON M3B 3M3For SaleMLS ID #C13570466, CENTURY 21 NEW CONCEPT. TRREB
- C$519,9002 bd2 ba-- sqft39 Pemberton Ave #109, Toronto, ON M2M 4L6For SaleMLS ID #C13682686, HOMELIFE BROADWAY REALTY INC.. TRREB
- C$749,9002 bd2 ba-- sqft7805 Bayview Ave #413, Markham, ON L3T 7N1For SaleMLS ID #N13233566, CENTURY 21 PEOPLE`S CHOICE REALTY INC.. TRREB
