Welcome to the Prestigious Royal Crest Condos! This Spacious Corner Unit Features Desirable South-West Exposure With Unobstructed Views From Two Large Balconies. The Bright, Open-Concept Layout Offers Generous Living & Dining Areas, 2 Bedrooms Plus a Family Room/Den That Can Easily Be Converted Into a 3rd Bedroom, and 2 Bathrooms. The Unit Includes 1 Underground Parking Space, a Large Ensuite Locker, and an ALL-INCLUSIVE Maintenance Fee Covering All Utilities, Cable & Internet. This Well-Managed Complex Is Meticulously Maintained and Offers an Impressive Selection of Amenities, Including Beautiful Green Spaces, a Large Outdoor Patio for Gatherings, Kids' Playground, Bike Parking, Gym & Exercise Room, Indoor Pool, Party Room, Sauna, Visitor Parking, and Two Tennis Courts. A Spacious, Versatile Corner Unit Offering Exceptional Views, Excellent Amenities, and All-Inclusive Living!
For sale
C$669,000
65 Huntingdale Blvd #1402, Toronto, ON M1W 2P1
3beds
2baths
Apartment
Built in ----
-- sqft lot
$-- Zestimate®
C$--/sqft
C$1,072/mo HOA
What's special
Spacious corner unitDesirable south-west exposureBright open-concept layoutBeautiful green spacesBike parkingIndoor poolTwo tennis courts
- 52 days
- 7
- 0
Zillow last checked:
Listing updated:
Listed by:
ROYAL LEPAGE SIGNATURE REALTY
Source: TRREB,MLS®#: E13658080 Originating MLS®#: Toronto Regional Real Estate Board
Originating MLS®#: Toronto Regional Real Estate BoardFacts & features
Interior
Bedrooms & bathrooms
- Bedrooms: 3
- Bathrooms: 2
Primary bedroom
- Level: Main
- Dimensions: 3.22 x 6.22
Bedroom 2
- Level: Main
- Dimensions: 4.8 x 3.1
Bedroom 2
- Level: Main
- Dimensions: 2.87 x 5.16
Bedroom 3
- Level: Main
- Dimensions: 5.15 x 2.8
Bathroom
- Level: Main
- Dimensions: 2.4 x 1.5
Dining room
- Level: Main
- Dimensions: 4.8 x 2.44
Family room
- Level: Main
- Dimensions: 2.44 x 5.89
Foyer
- Level: Main
- Dimensions: 2.25 x 1.75
Kitchen
- Level: Main
- Dimensions: 2.69 x 2.59
Laundry
- Level: Main
- Dimensions: 7.1 x 2.35
Living room
- Level: Main
- Dimensions: 4.09 x 7.7
Heating
- Forced Air, Gas
Cooling
- Central Air
Appliances
- Laundry: Ensuite
Features
- Storage Area Lockers
- Basement: Apartment
- Has fireplace: Yes
- Fireplace features: Electric
Interior area
- Living area range: 1400-1599 null
Property
Parking
- Total spaces: 1
- Parking features: Underground
- Has garage: Yes
Accessibility
- Accessibility features: Elevator, Open Floor Plan
Features
- Exterior features: Open Balcony
Details
- Parcel number: 112290297
Construction
Type & style
- Home type: Apartment
- Property subtype: Apartment
Materials
- Brick
Community & HOA
HOA
- Services included: Heat Included, Hydro Included, Water Included, Cable TV Included, Common Elements Included, Building Insurance Included, Parking Included, CAC Included
- HOA fee: C$1,072 monthly
- HOA name: YCC
Location
- Region: Toronto
Financial & listing details
- Annual tax amount: C$2,156
- Date on market: 8/10/2026
Price history
Price history is unavailable.
Public tax history
Tax history is unavailable.
Climate risks
Neighborhood: L'Amoureaux
Nearby schools
GreatSchools rating
No schools nearby
We couldn't find any schools near this home.
- C$699,0003 bd2 ba-- sqft65 Huntingdale Blvd #103, Toronto, ON M1W2P1For Sale

- C$--2 bd2 ba-- sqft100 Sprucewood Ct #DE5EE3E21, Toronto, ON M1W2P2Off Market
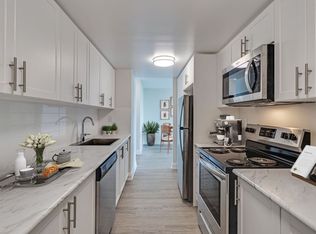
- C$--1 bd1 ba-- sqft100 Sprucewood Ct #4C83CD750, Toronto, ON M1W2P2Off Market
- C$--2 bd2 ba-- sqft100 Sprucewood Ct #73CD02471, Toronto, ON M1W2P2Off Market
Similar homes
- C$499,9993 bd2 ba-- sqft2050 Bridletowne Cir #303, Toronto, ON M1W 2V5For Sale
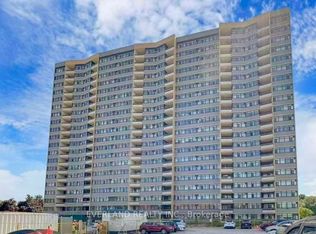 MLS ID #E13716424, EVERLAND REALTY INC.. TRREB
 - C$568,0003 bd2 ba-- sqft25 Silver Springs Blvd #109, Toronto, ON M1V 1M9For Sale
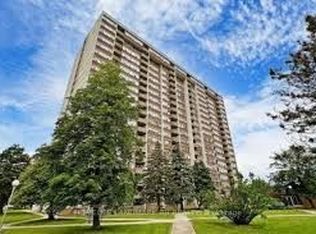 MLS ID #E13502902, HOMELIFE LANDMARK REALTY INC.. TRREB
 - C$718,9003 bd2 ba-- sqft2 Rean Dr #1612, Toronto, ON M2K 3B8For Sale
 MLS ID #C13784476, INSIDER REALTY. TRREB
 - C$709,0002 bd2 ba-- sqft28 Empress Ave #1716, Toronto, ON M2N 6Z7For Sale
 MLS ID #C13702526, HOMELIFE GOLD PACIFIC REALTY INC.. TRREB
